2290 Rue François-Nobert
Trois-Rivières, Trois-Rivières, G8Y2H9
Bungalow | MLS: 21515024
4
2
N/A
1973
$299,900
Frontage 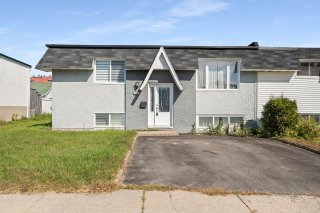 Living room
 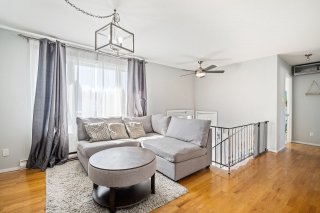 Living room
 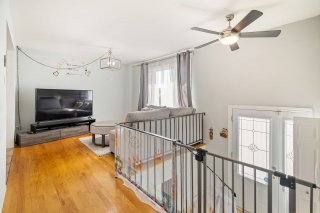 Overall View
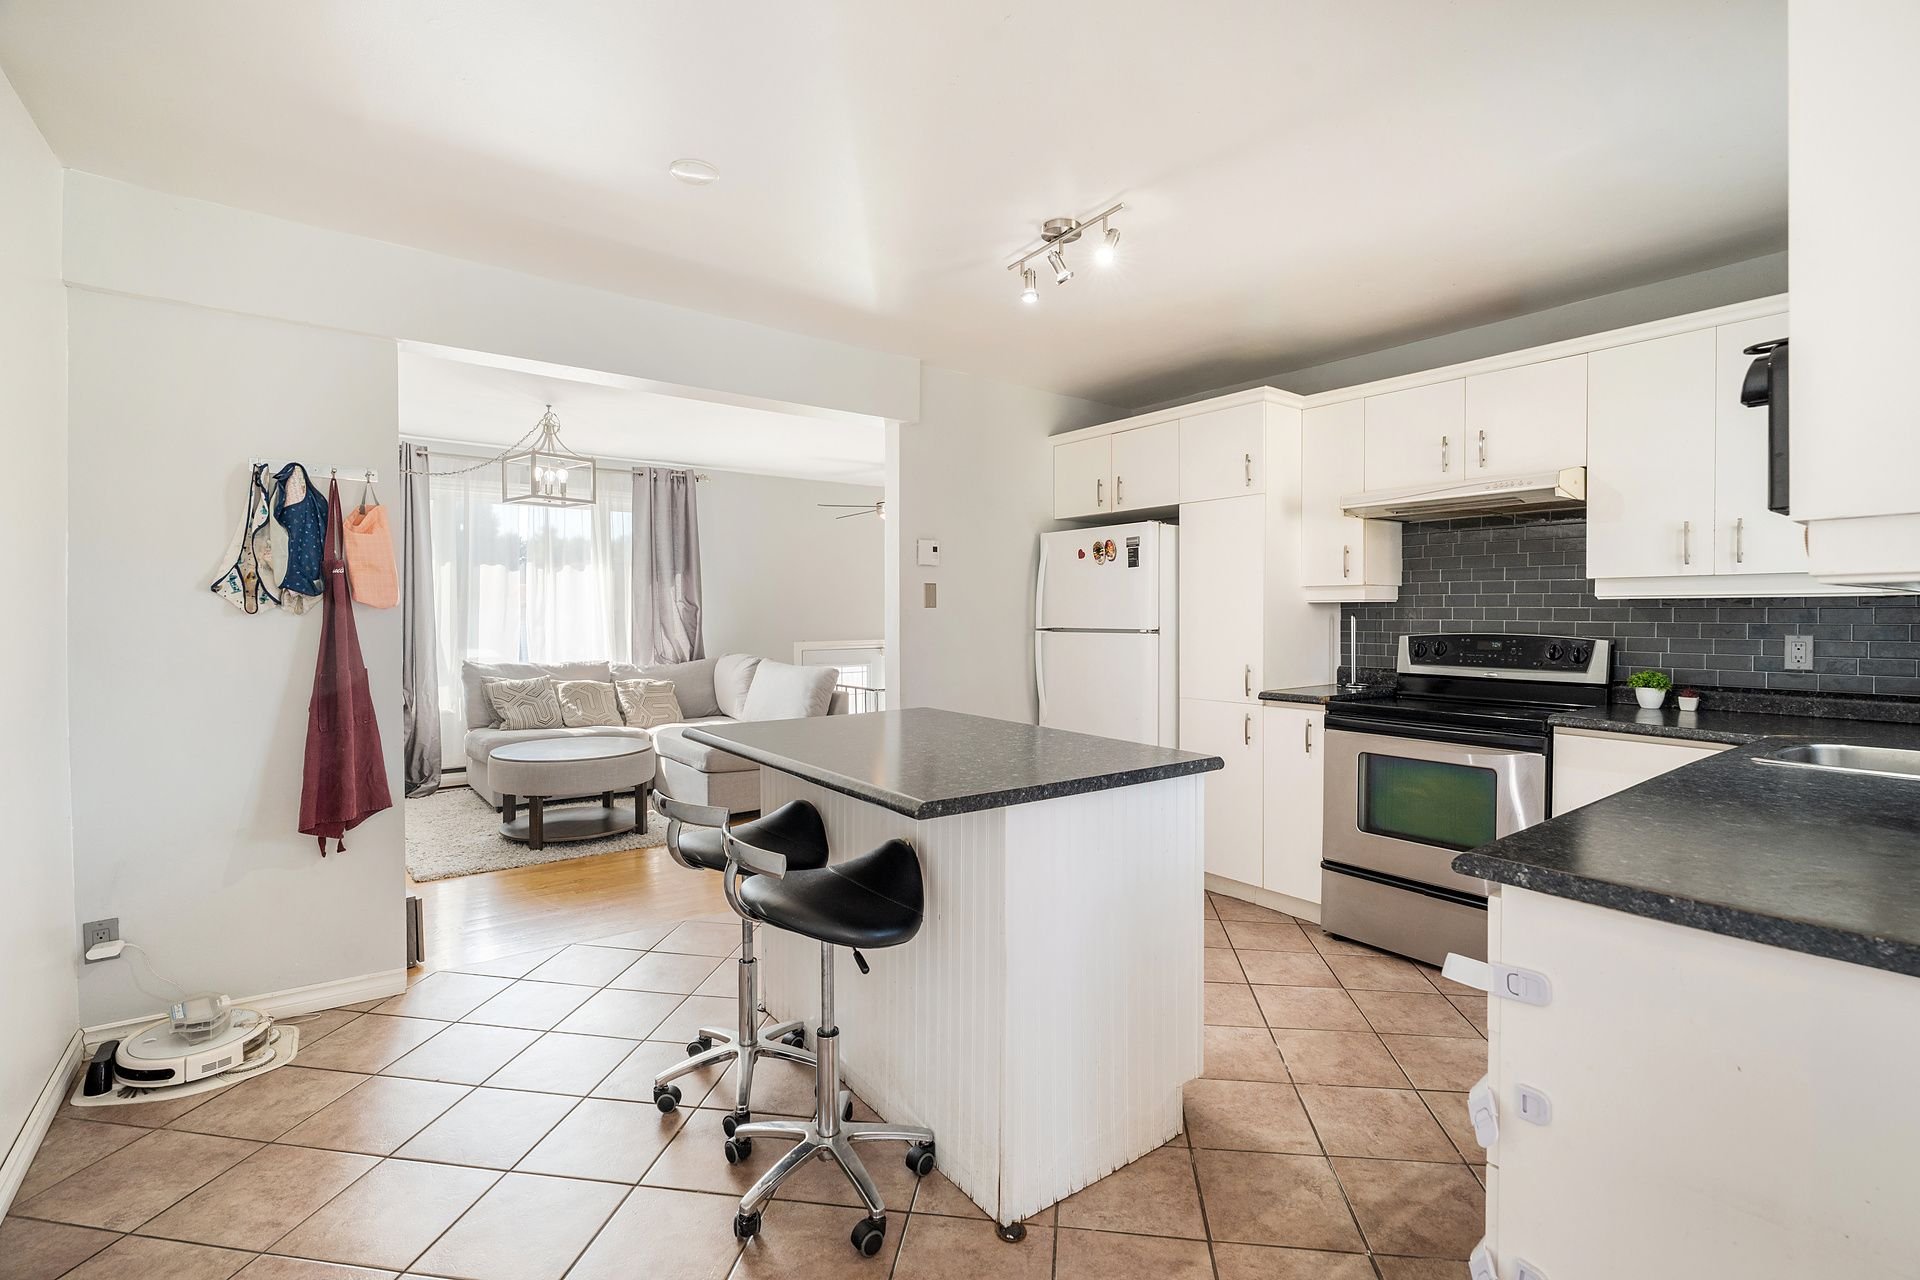
 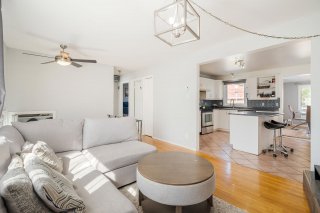 Kitchen
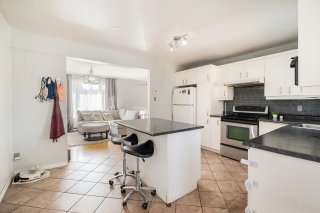
 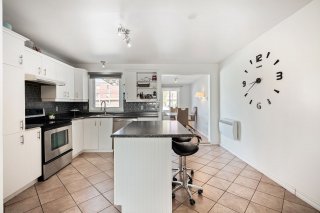 Kitchen
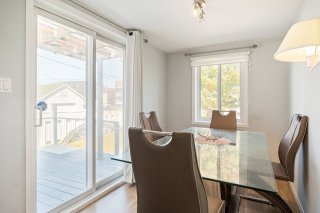
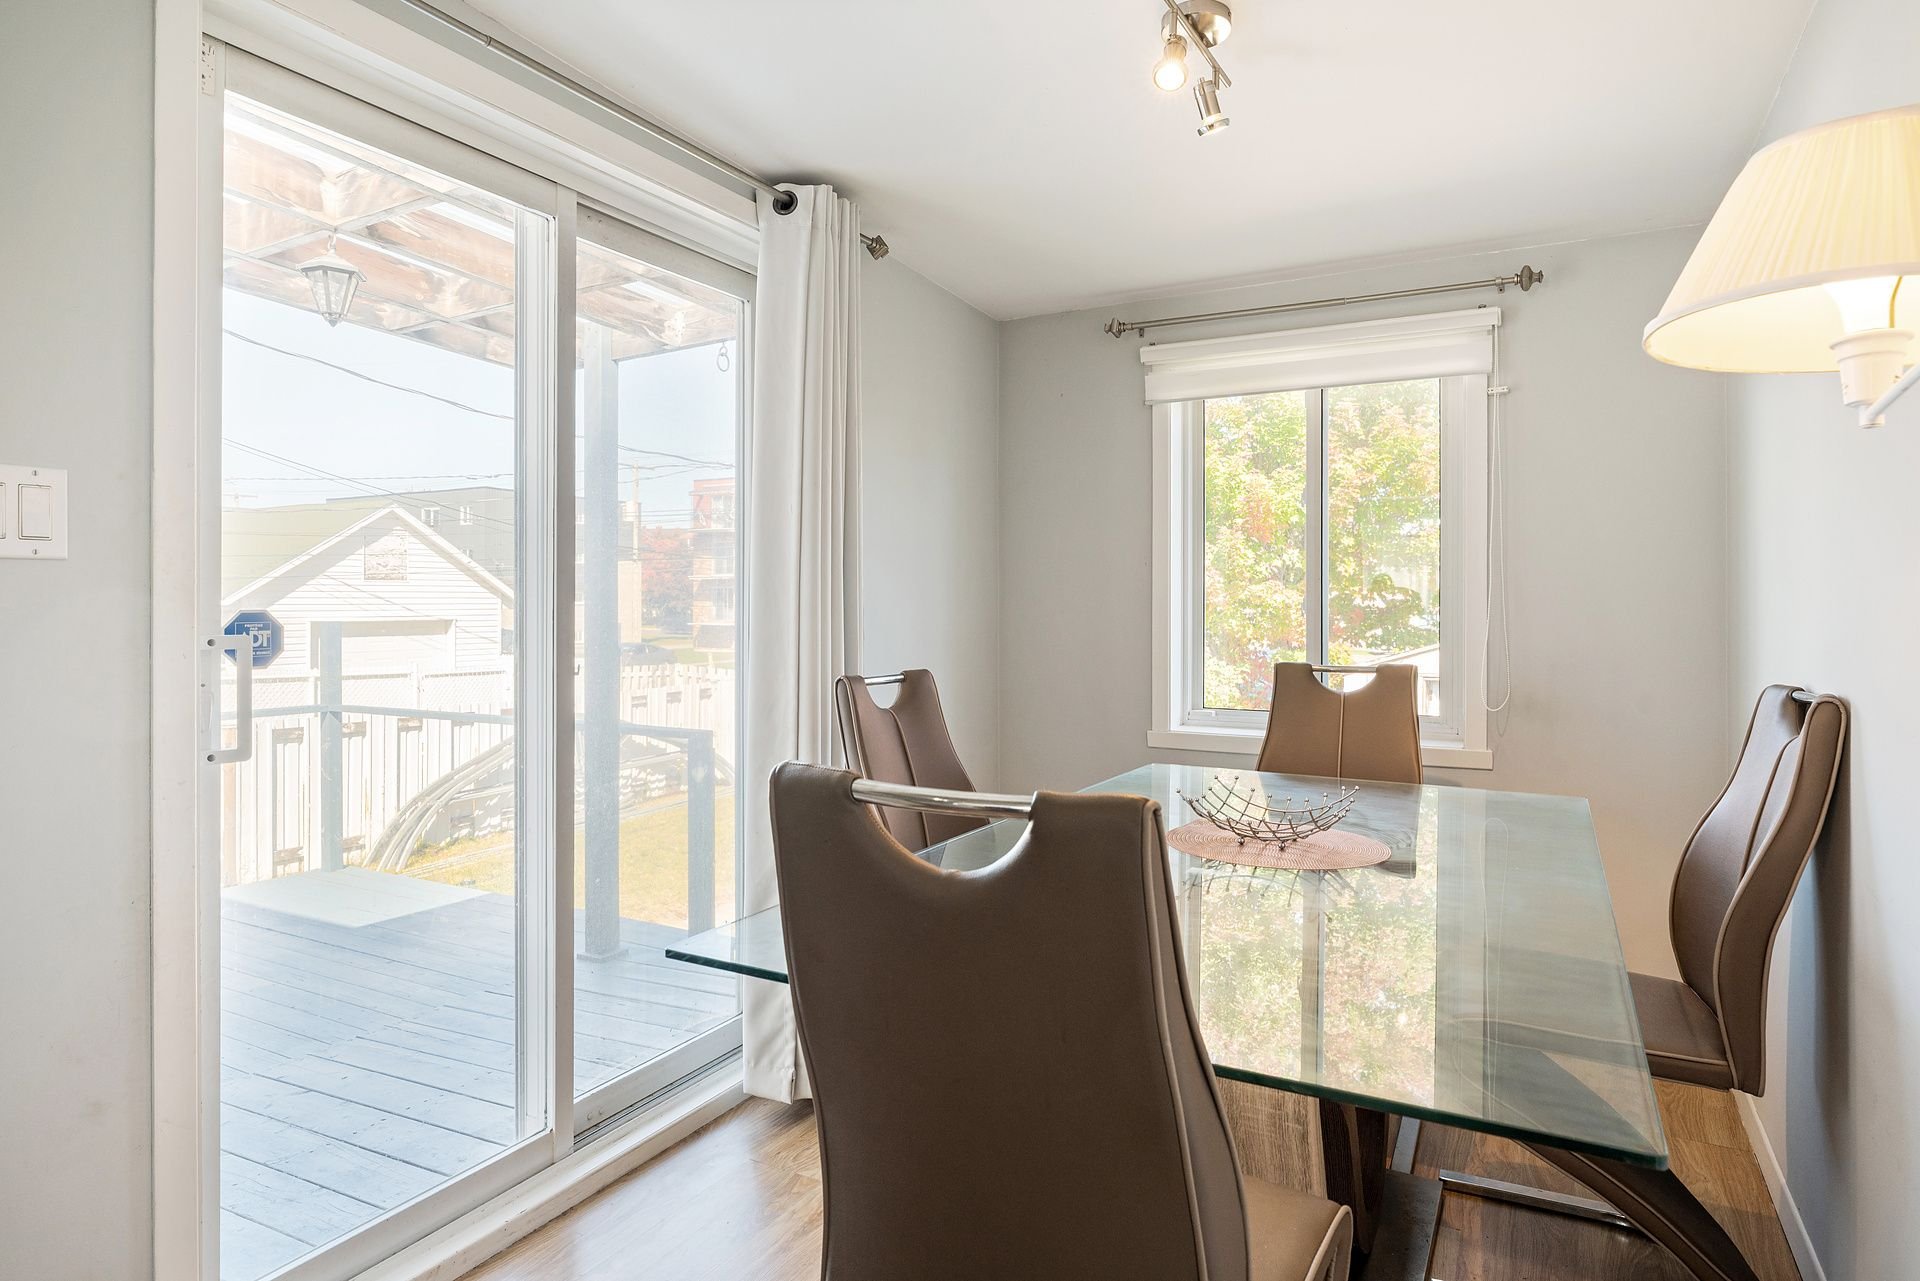
  Dinette
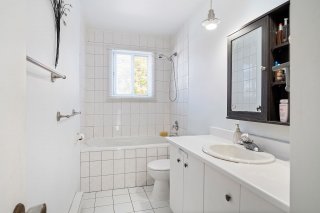
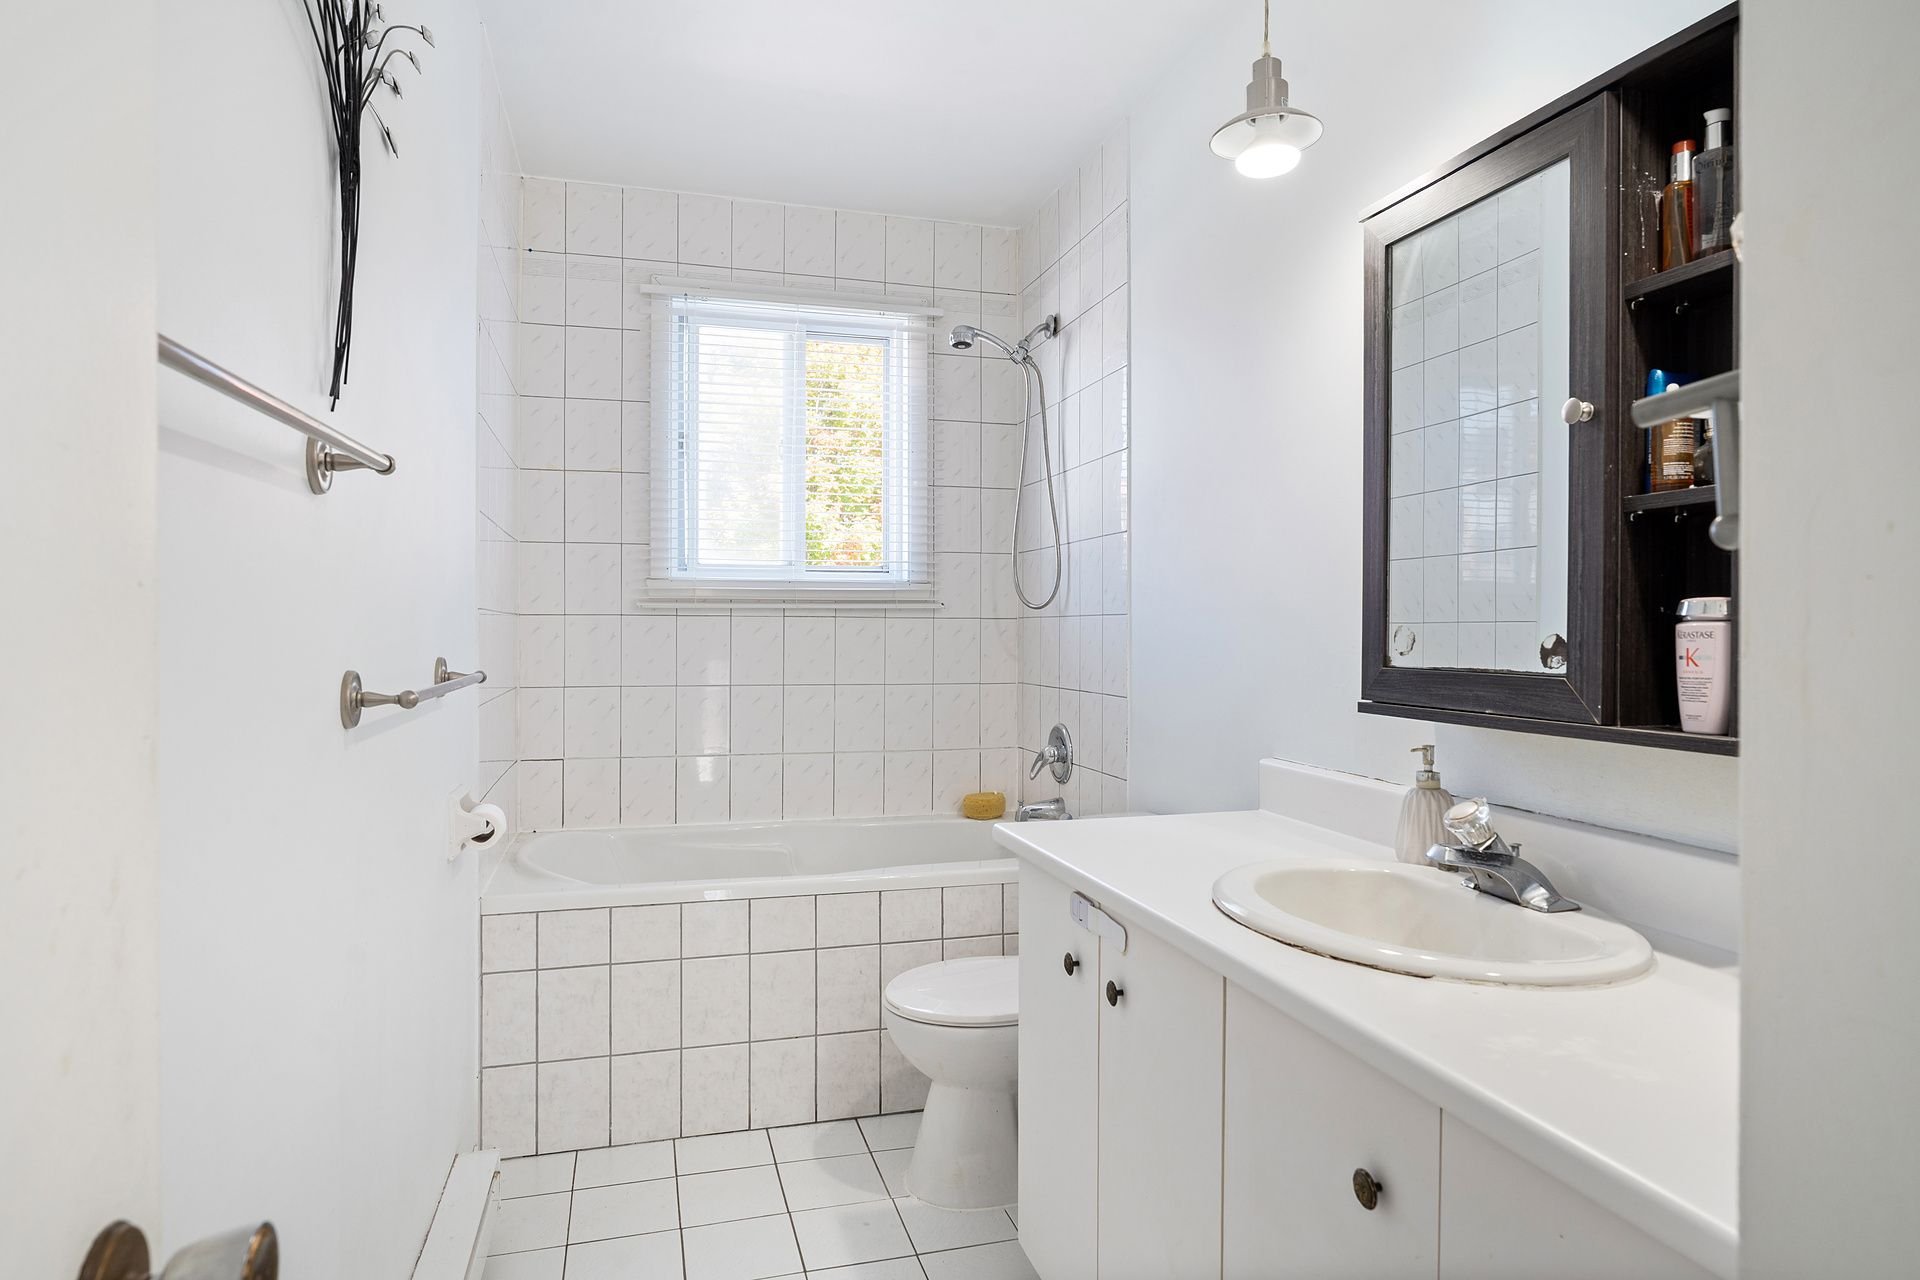
  Bathroom
  Primary bedroom
 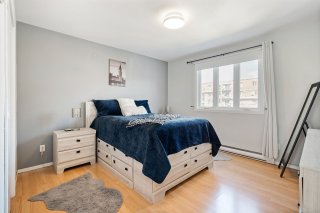 Primary bedroom
 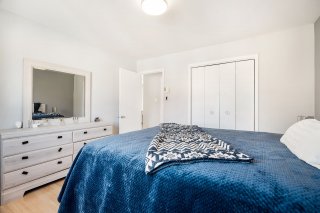 Bedroom
 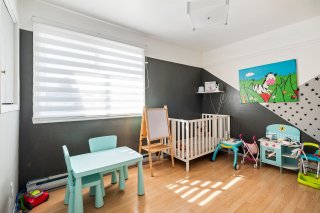 Family room
 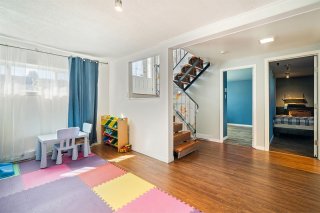 Family room
 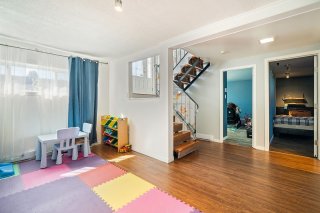 Family room
 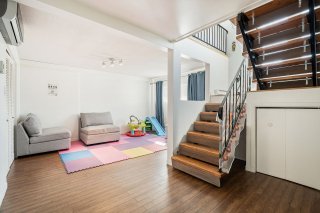 Family room
 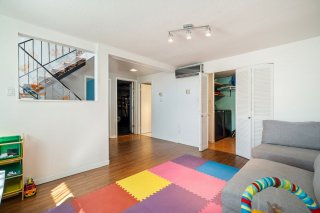 Bedroom
 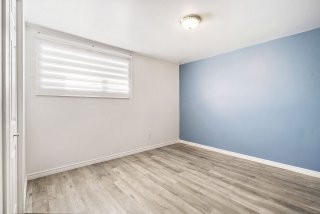 Bedroom
 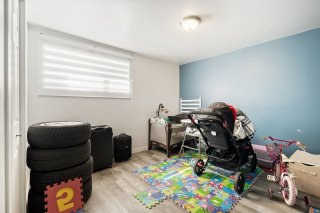 Bedroom
 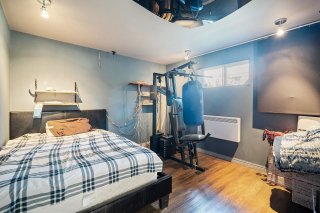 Bathroom
 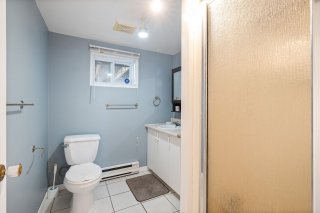 Laundry room
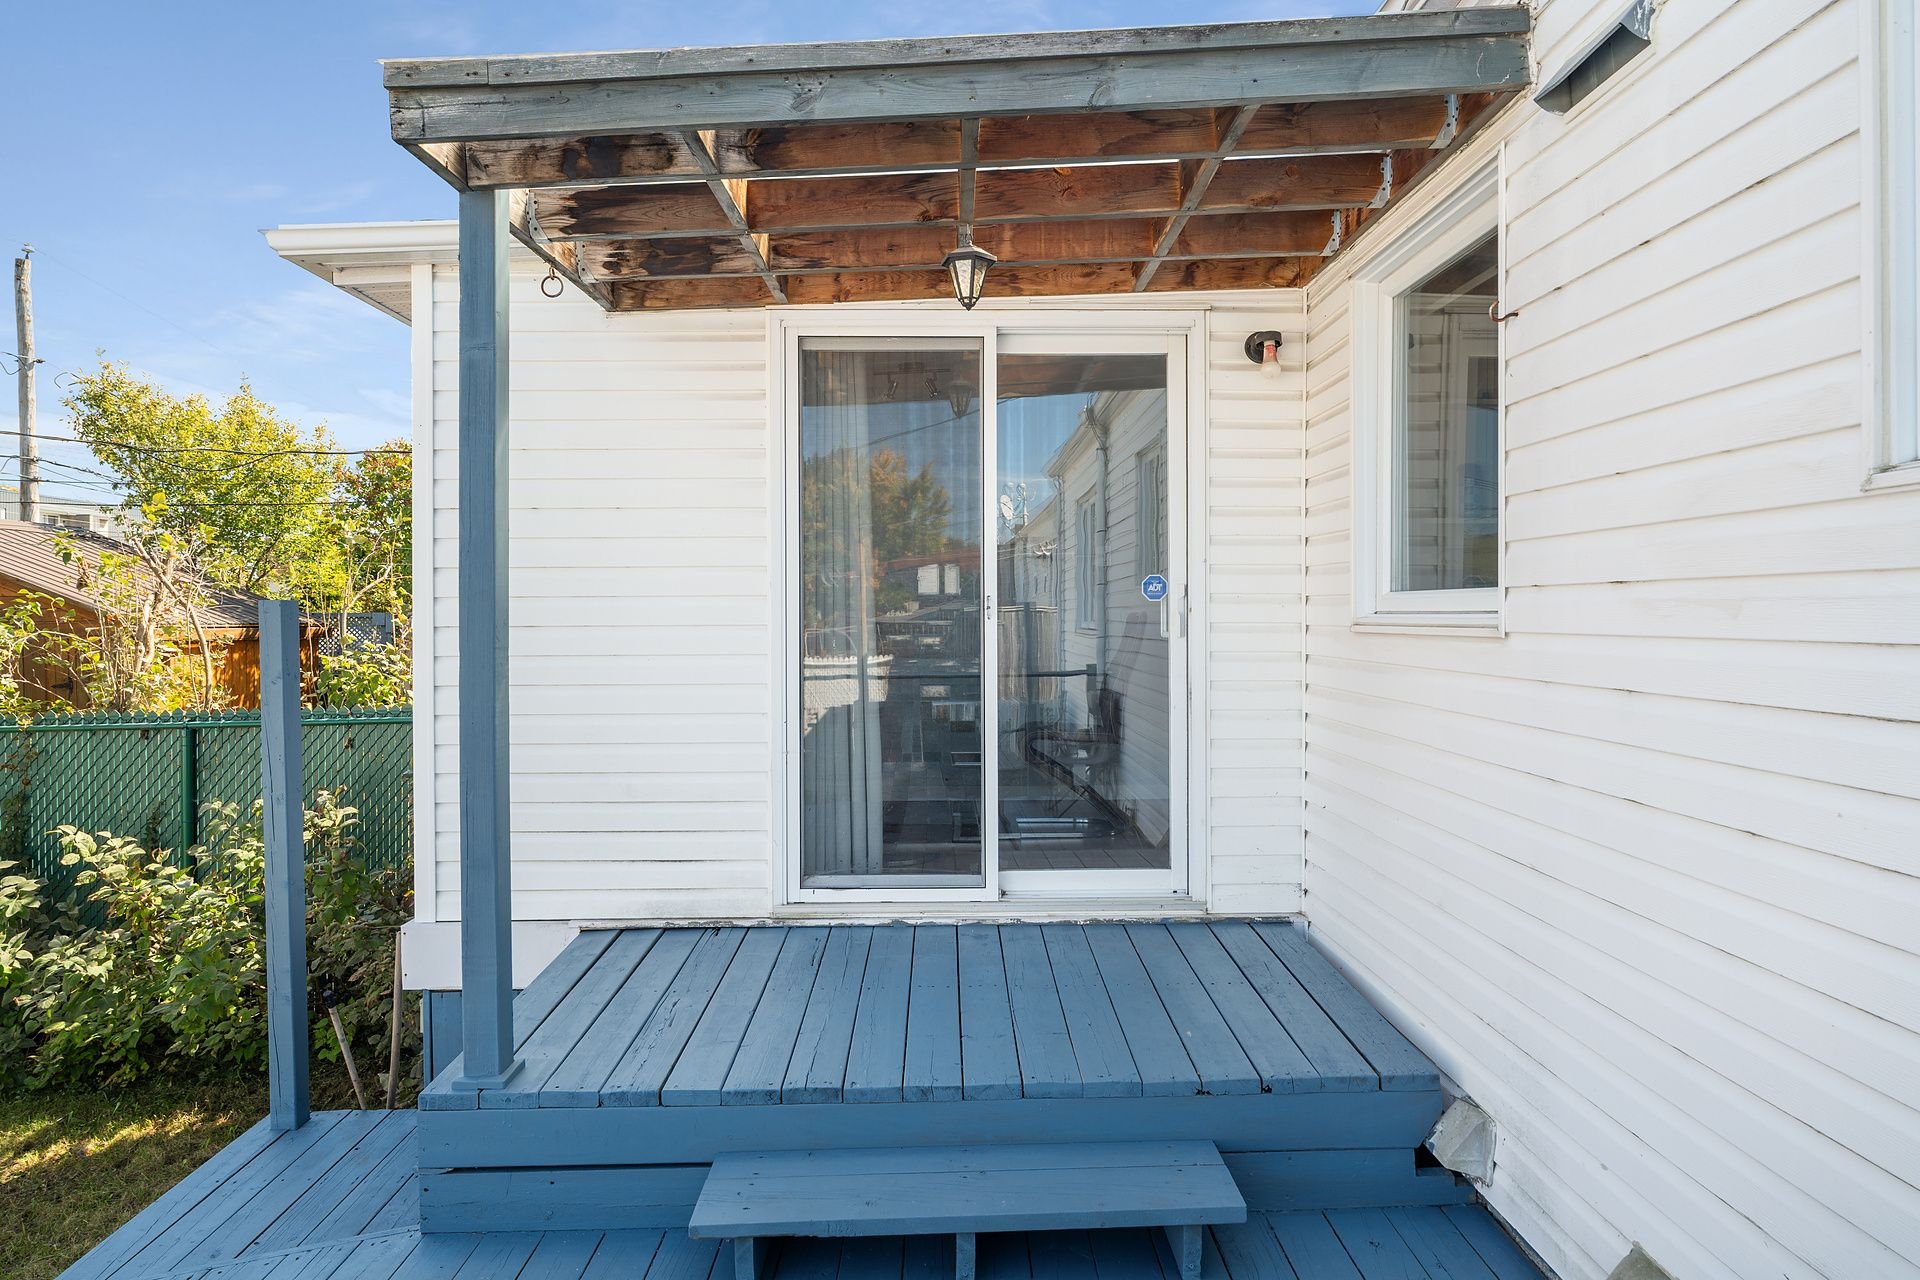
 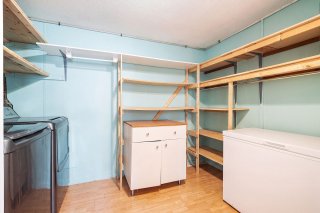 Backyard
 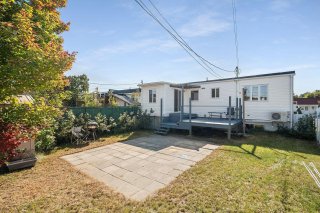 Backyard
 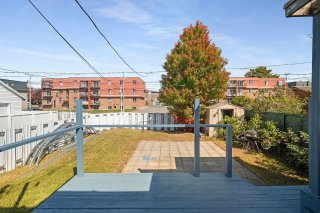 Backyard
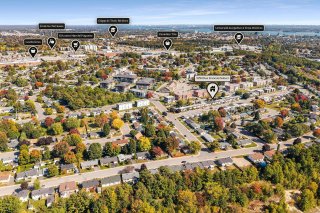
 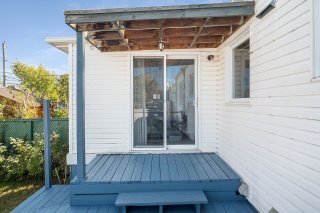 Aerial photo
 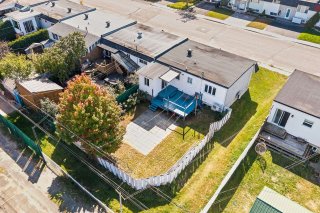 Aerial photo
 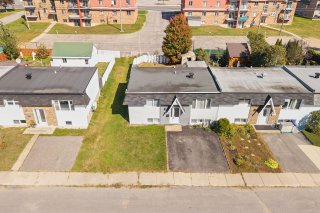 Aerial photo
 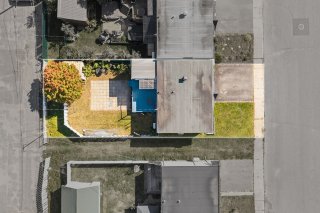 Aerial photo
  Drawing (sketch)
 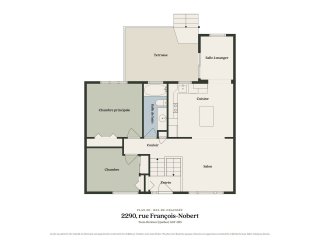 Drawing (sketch)
 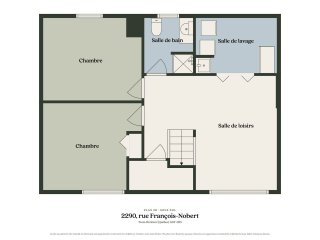 Drawing (sketch)
 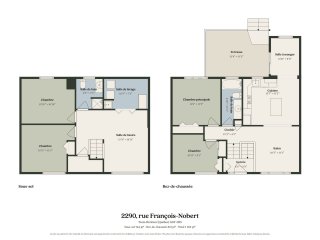 Drawing (sketch)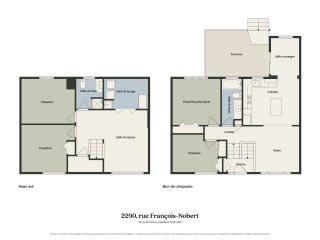
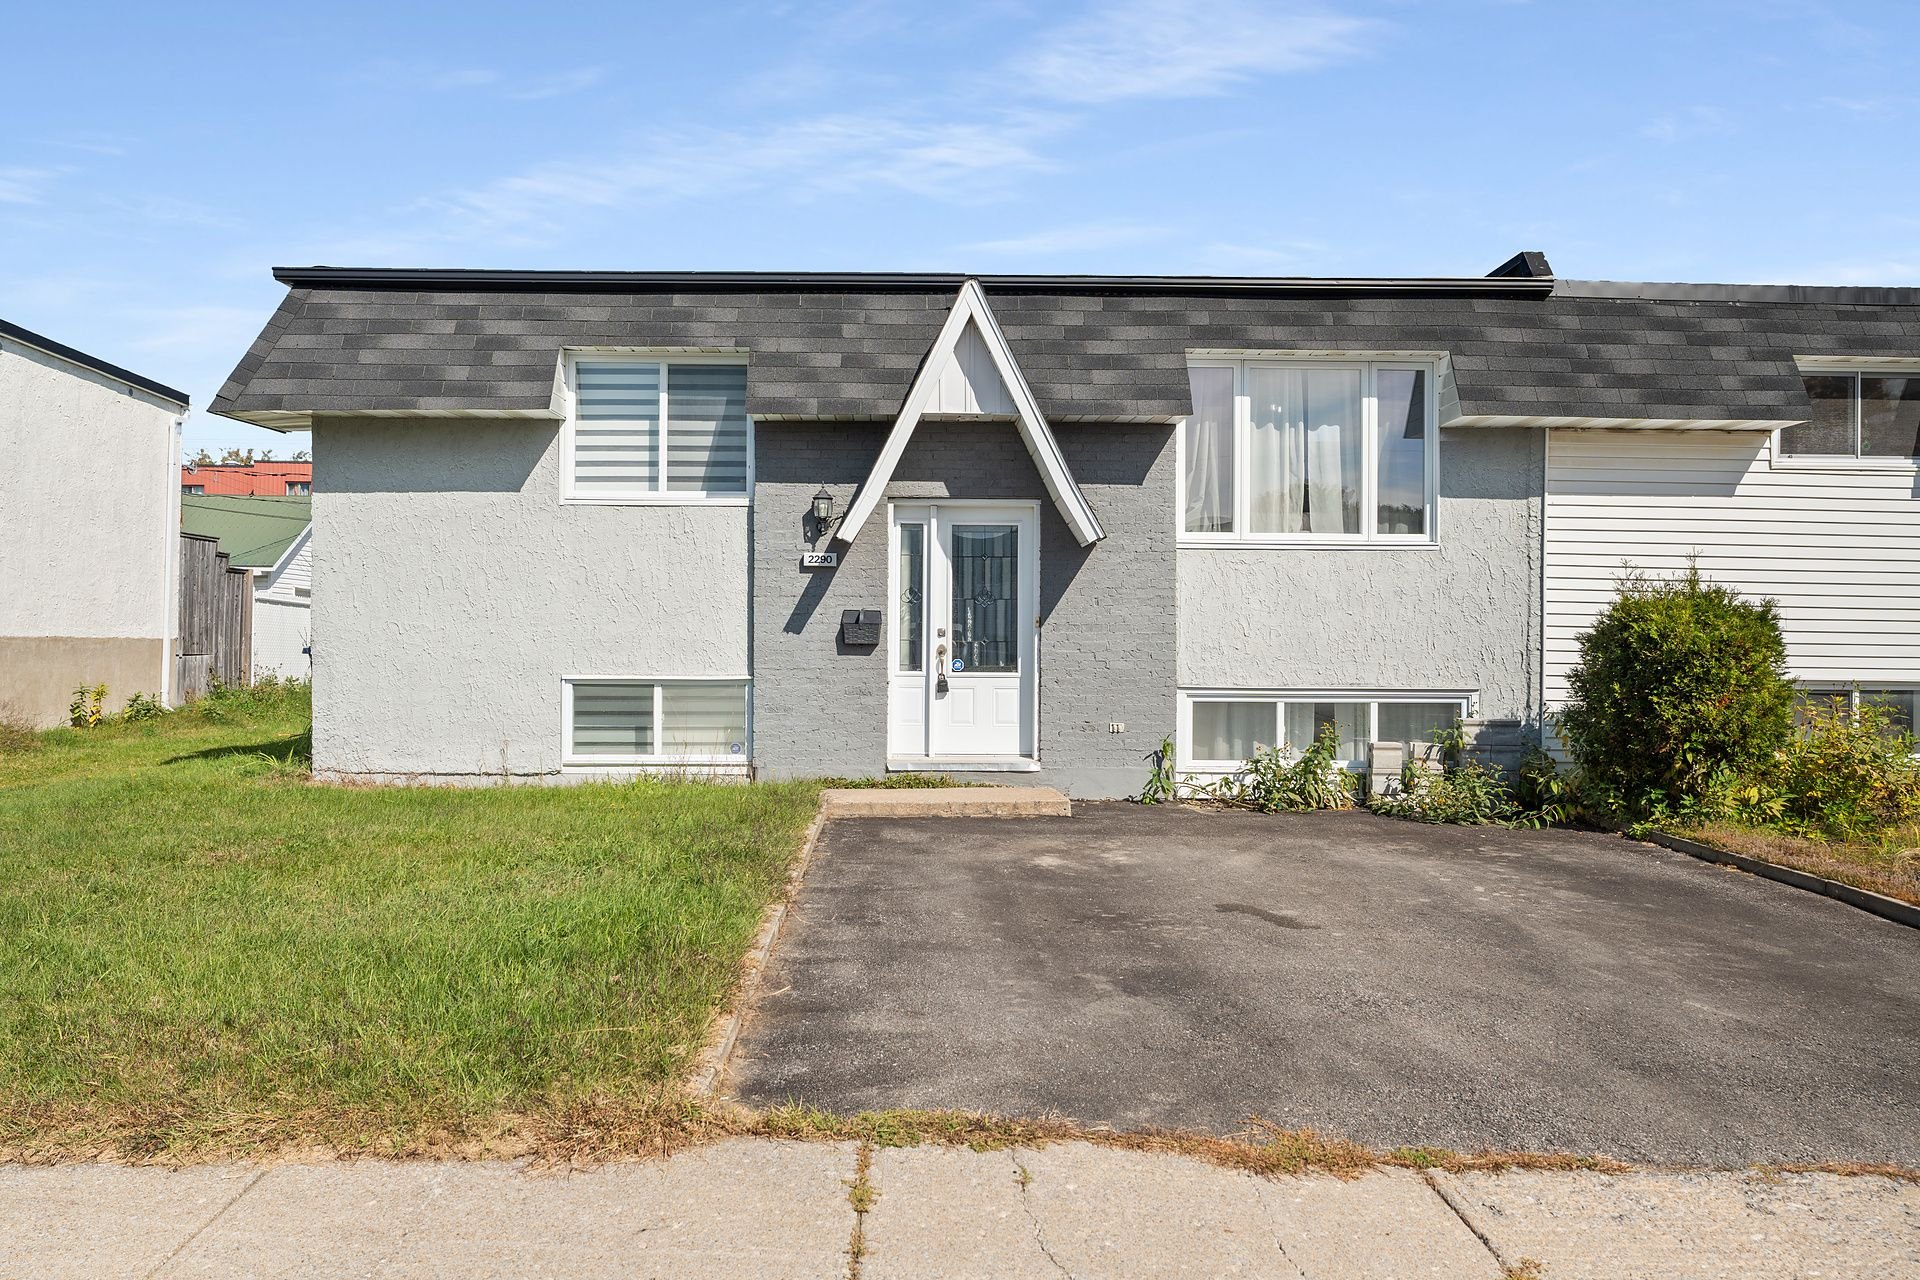 Living room
 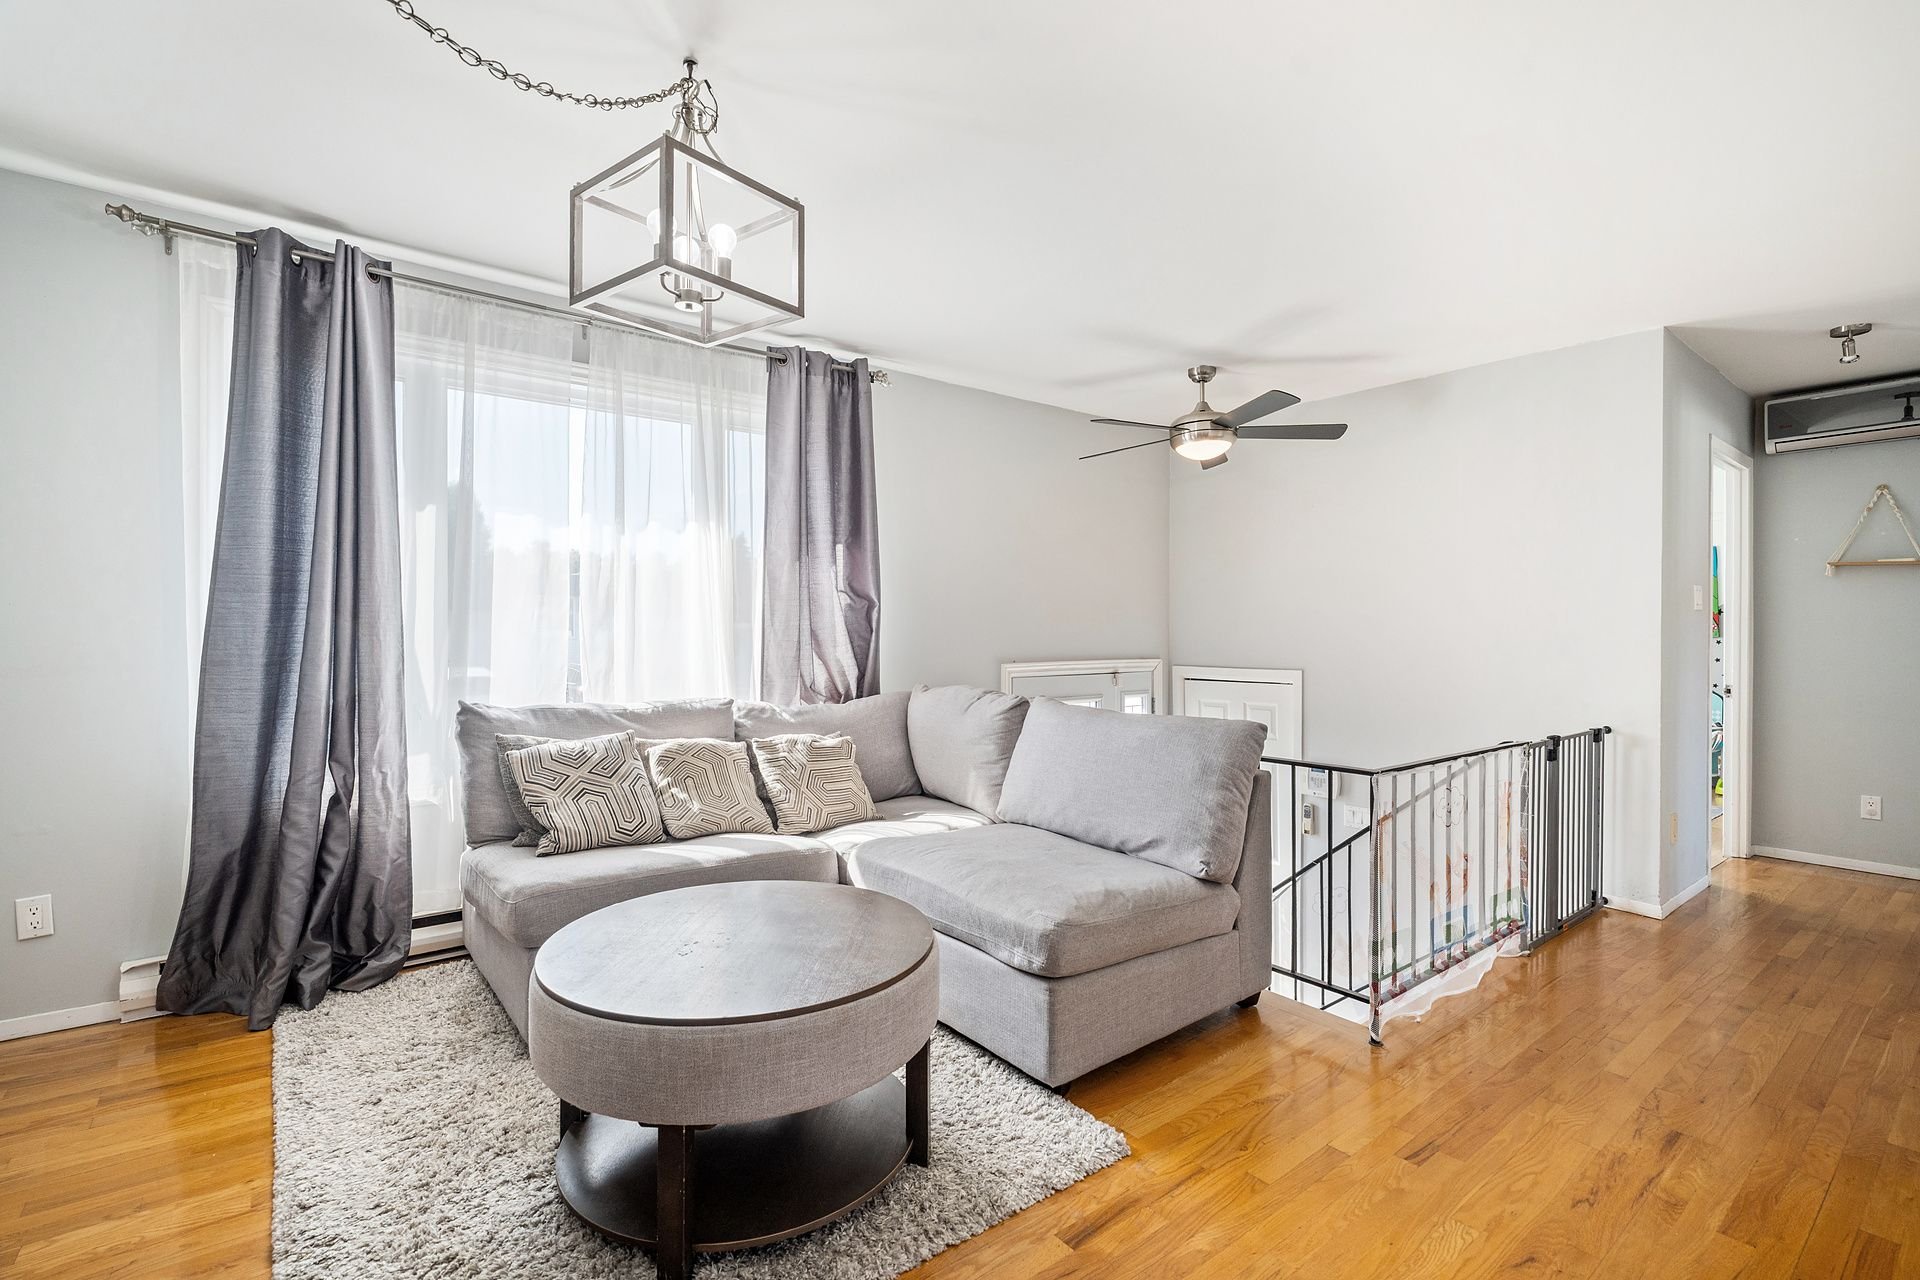 Living room
 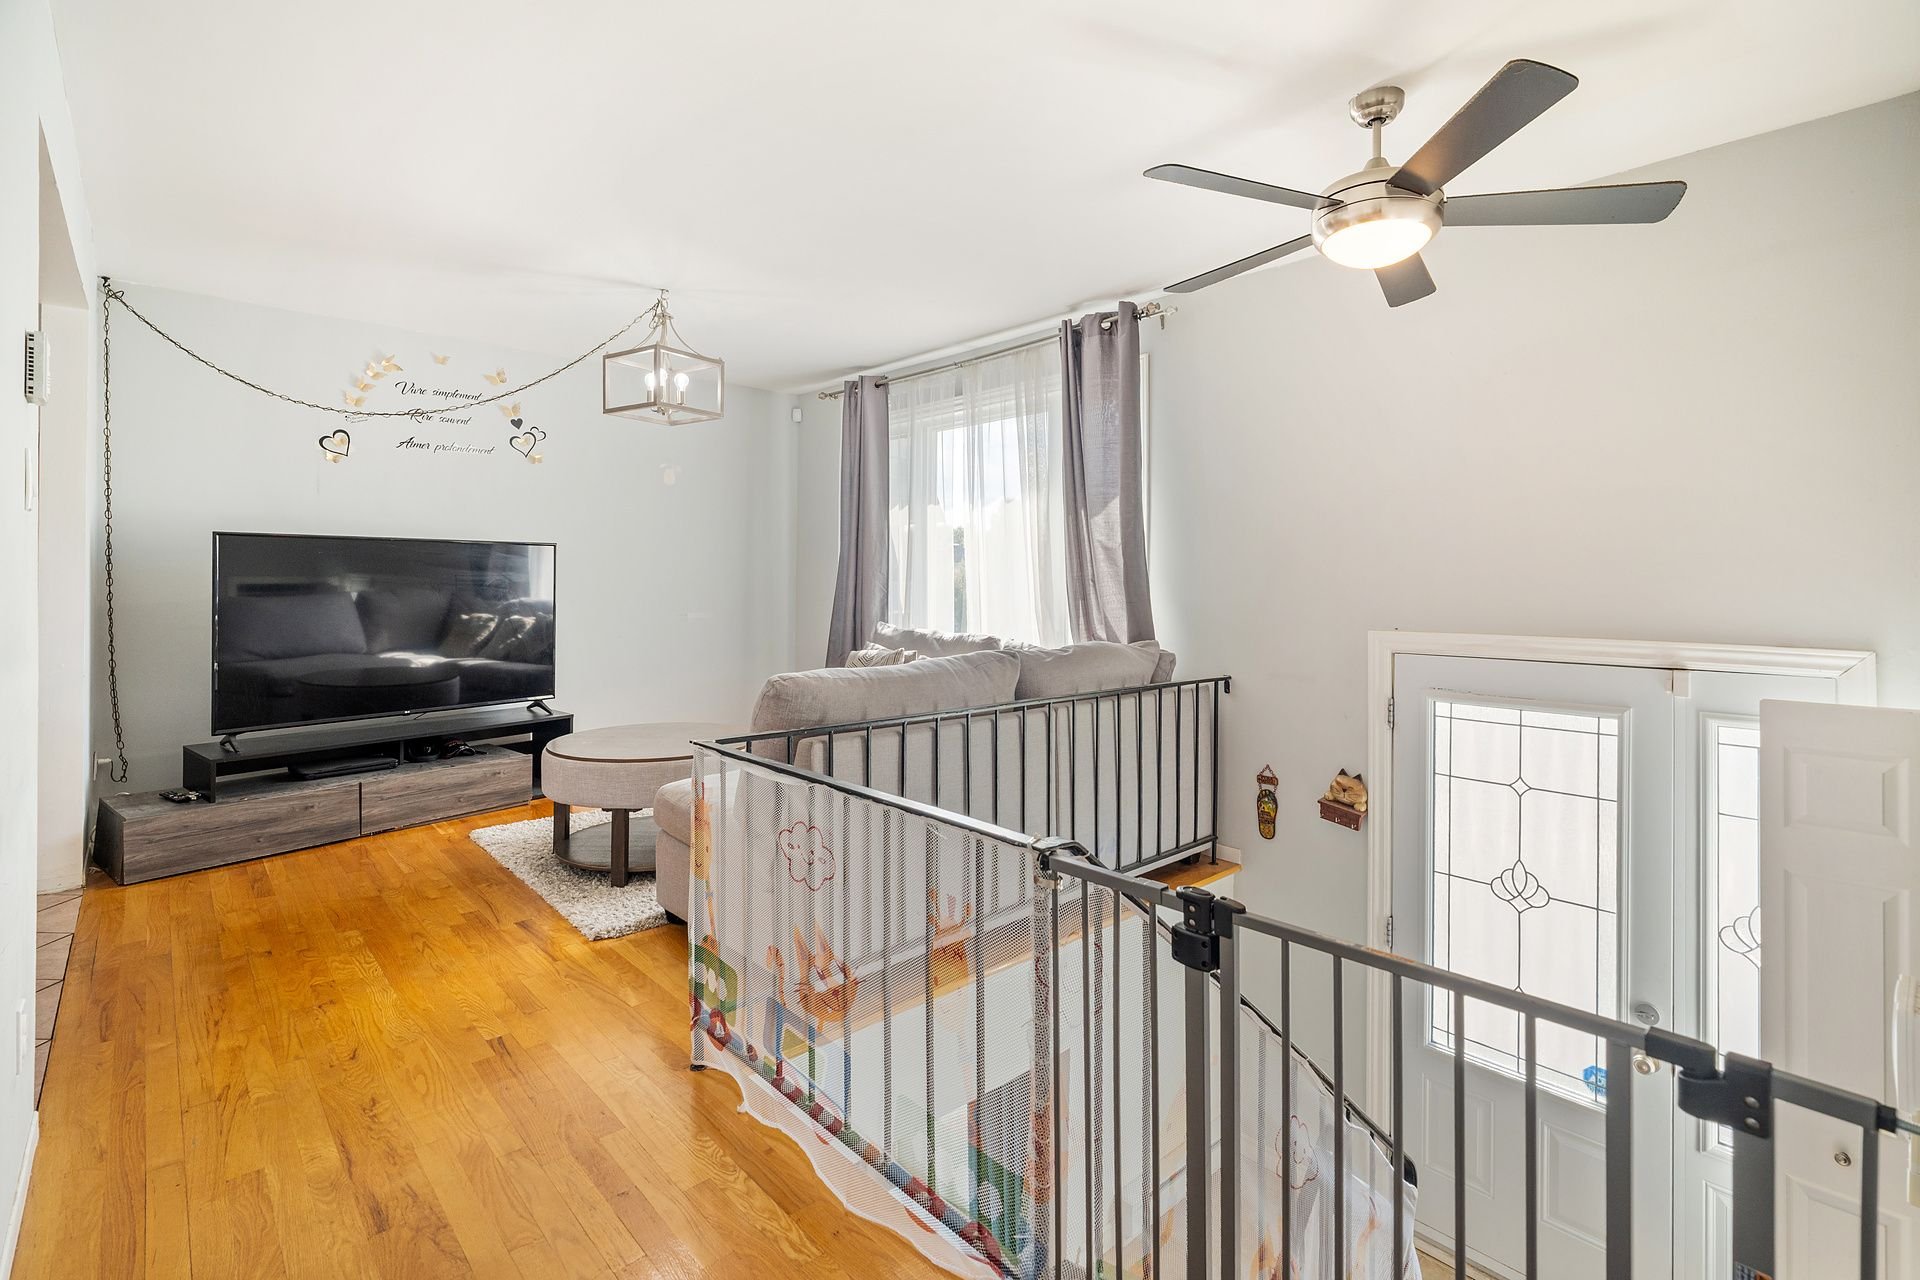 Overall View
 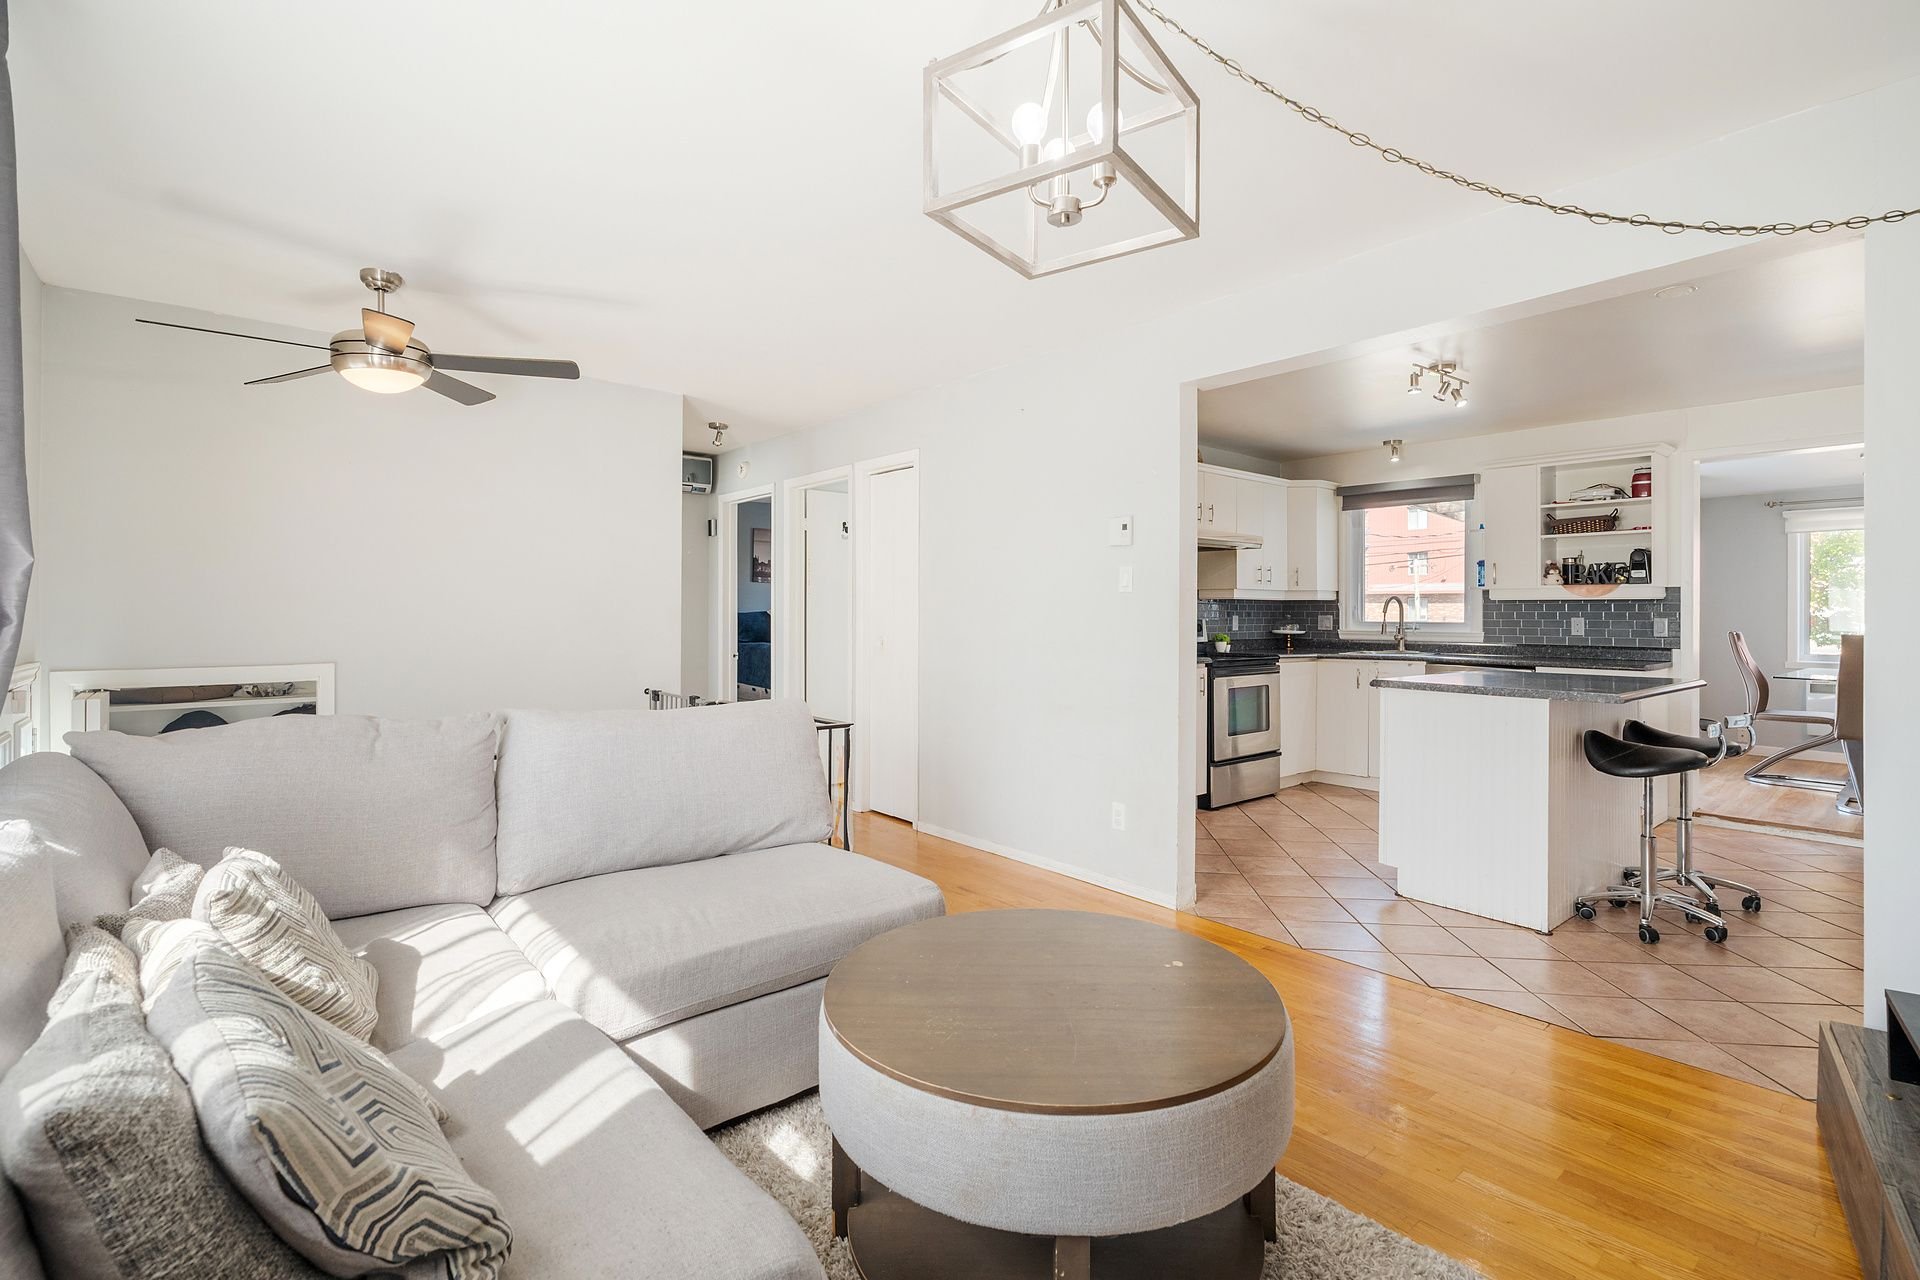 Kitchen
 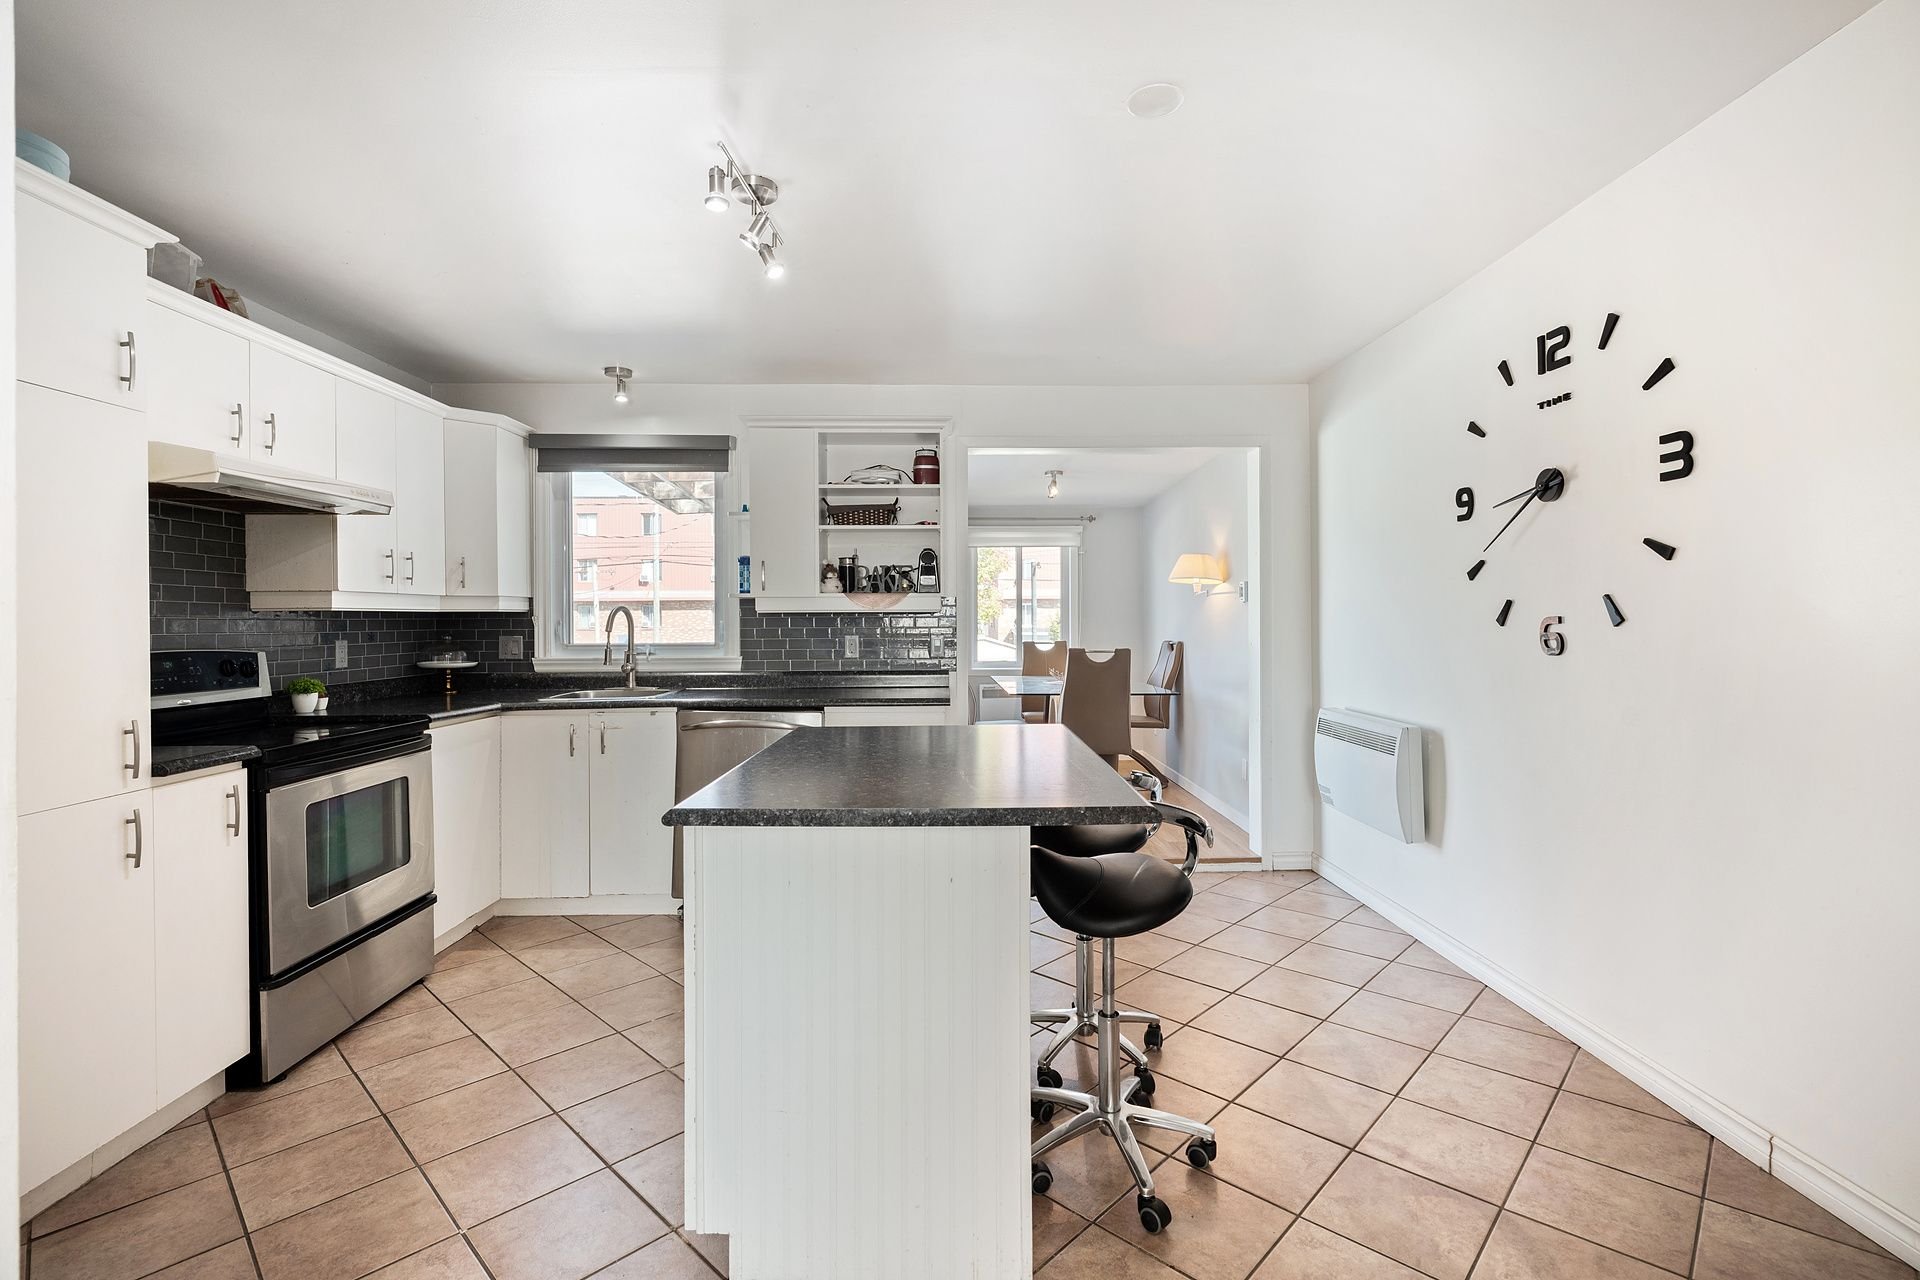 Kitchen
  Dinette
  Bathroom
  Primary bedroom
 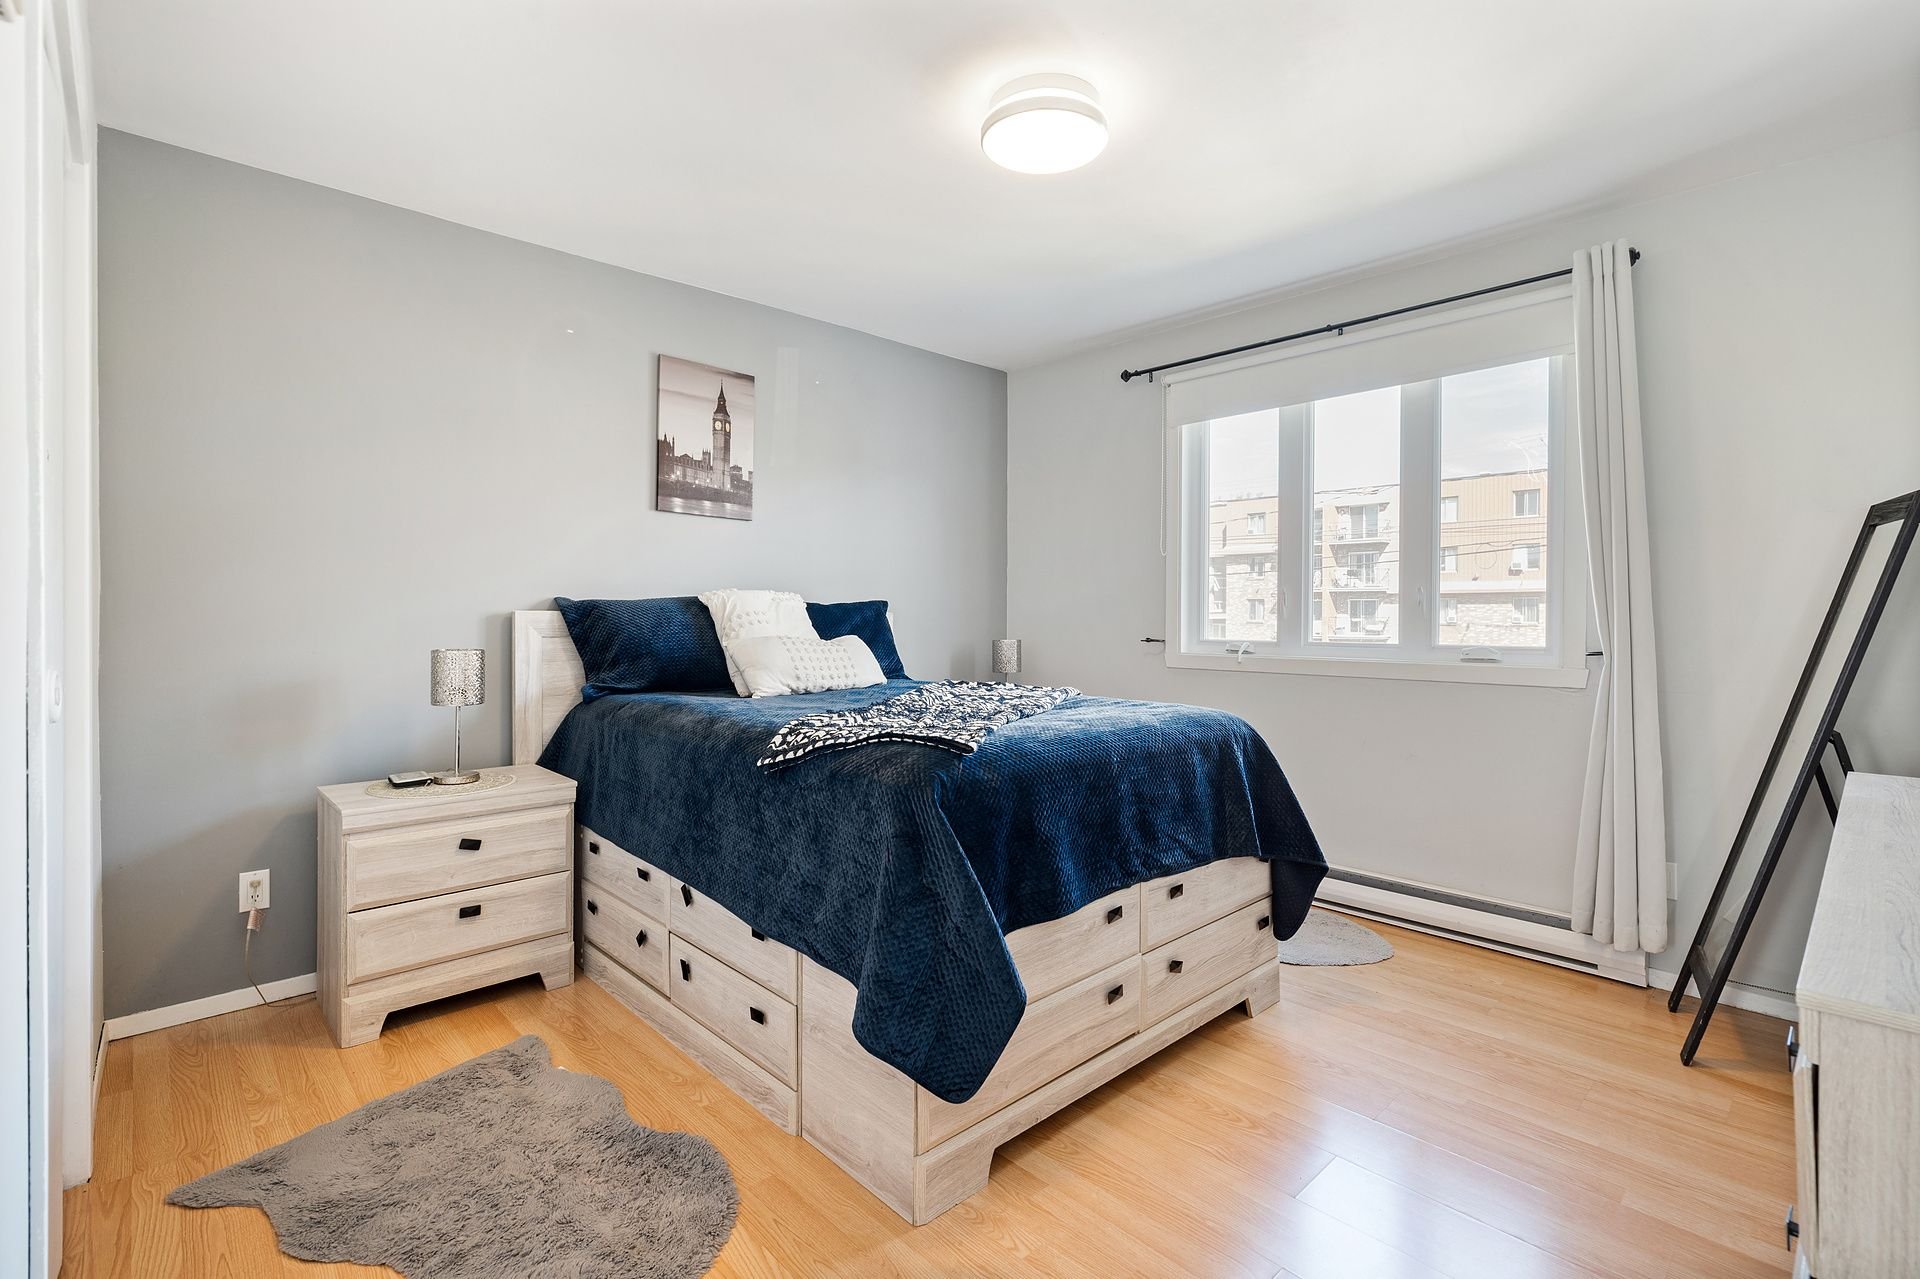 Primary bedroom
 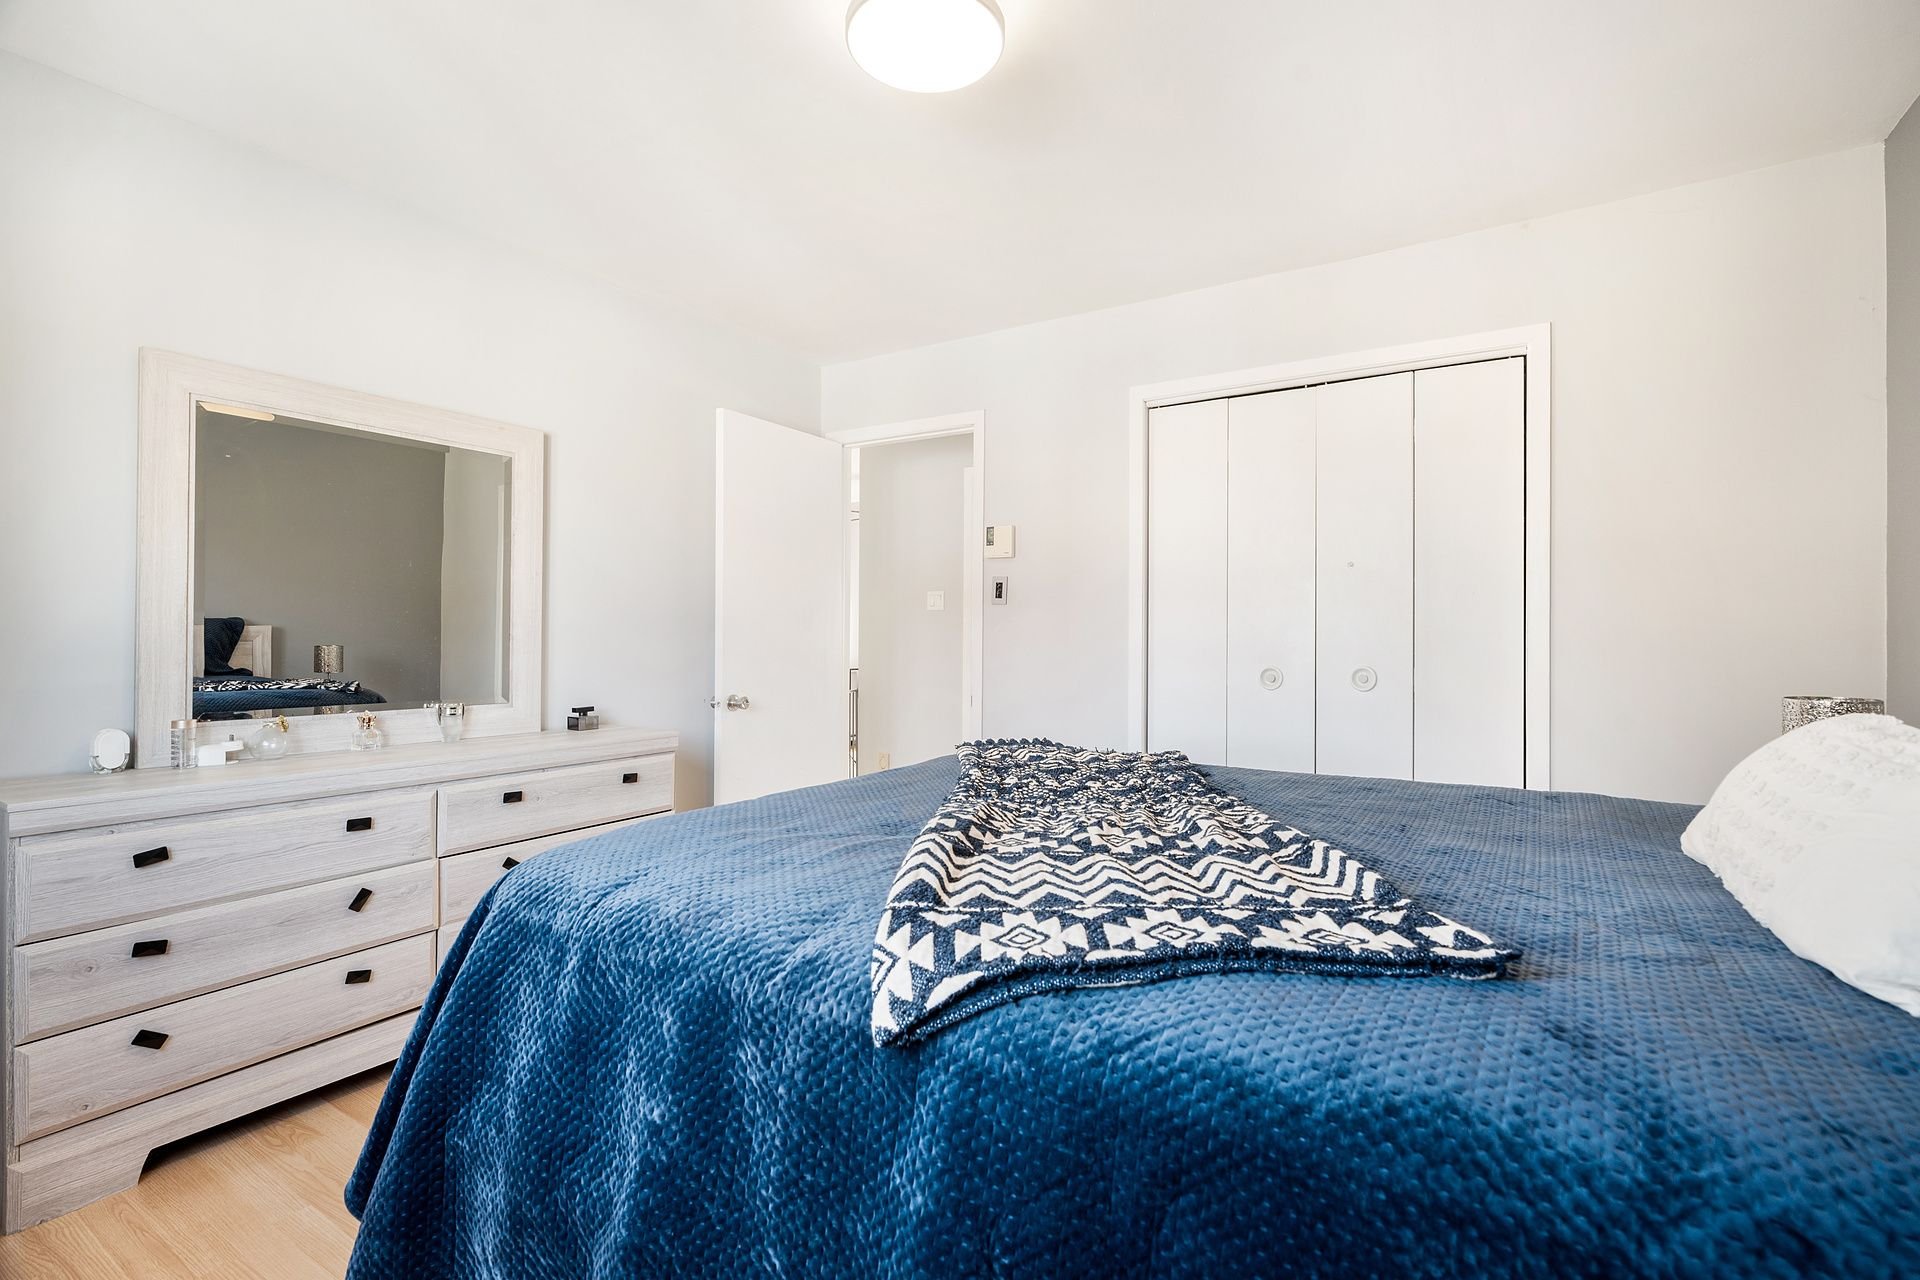 Bedroom
 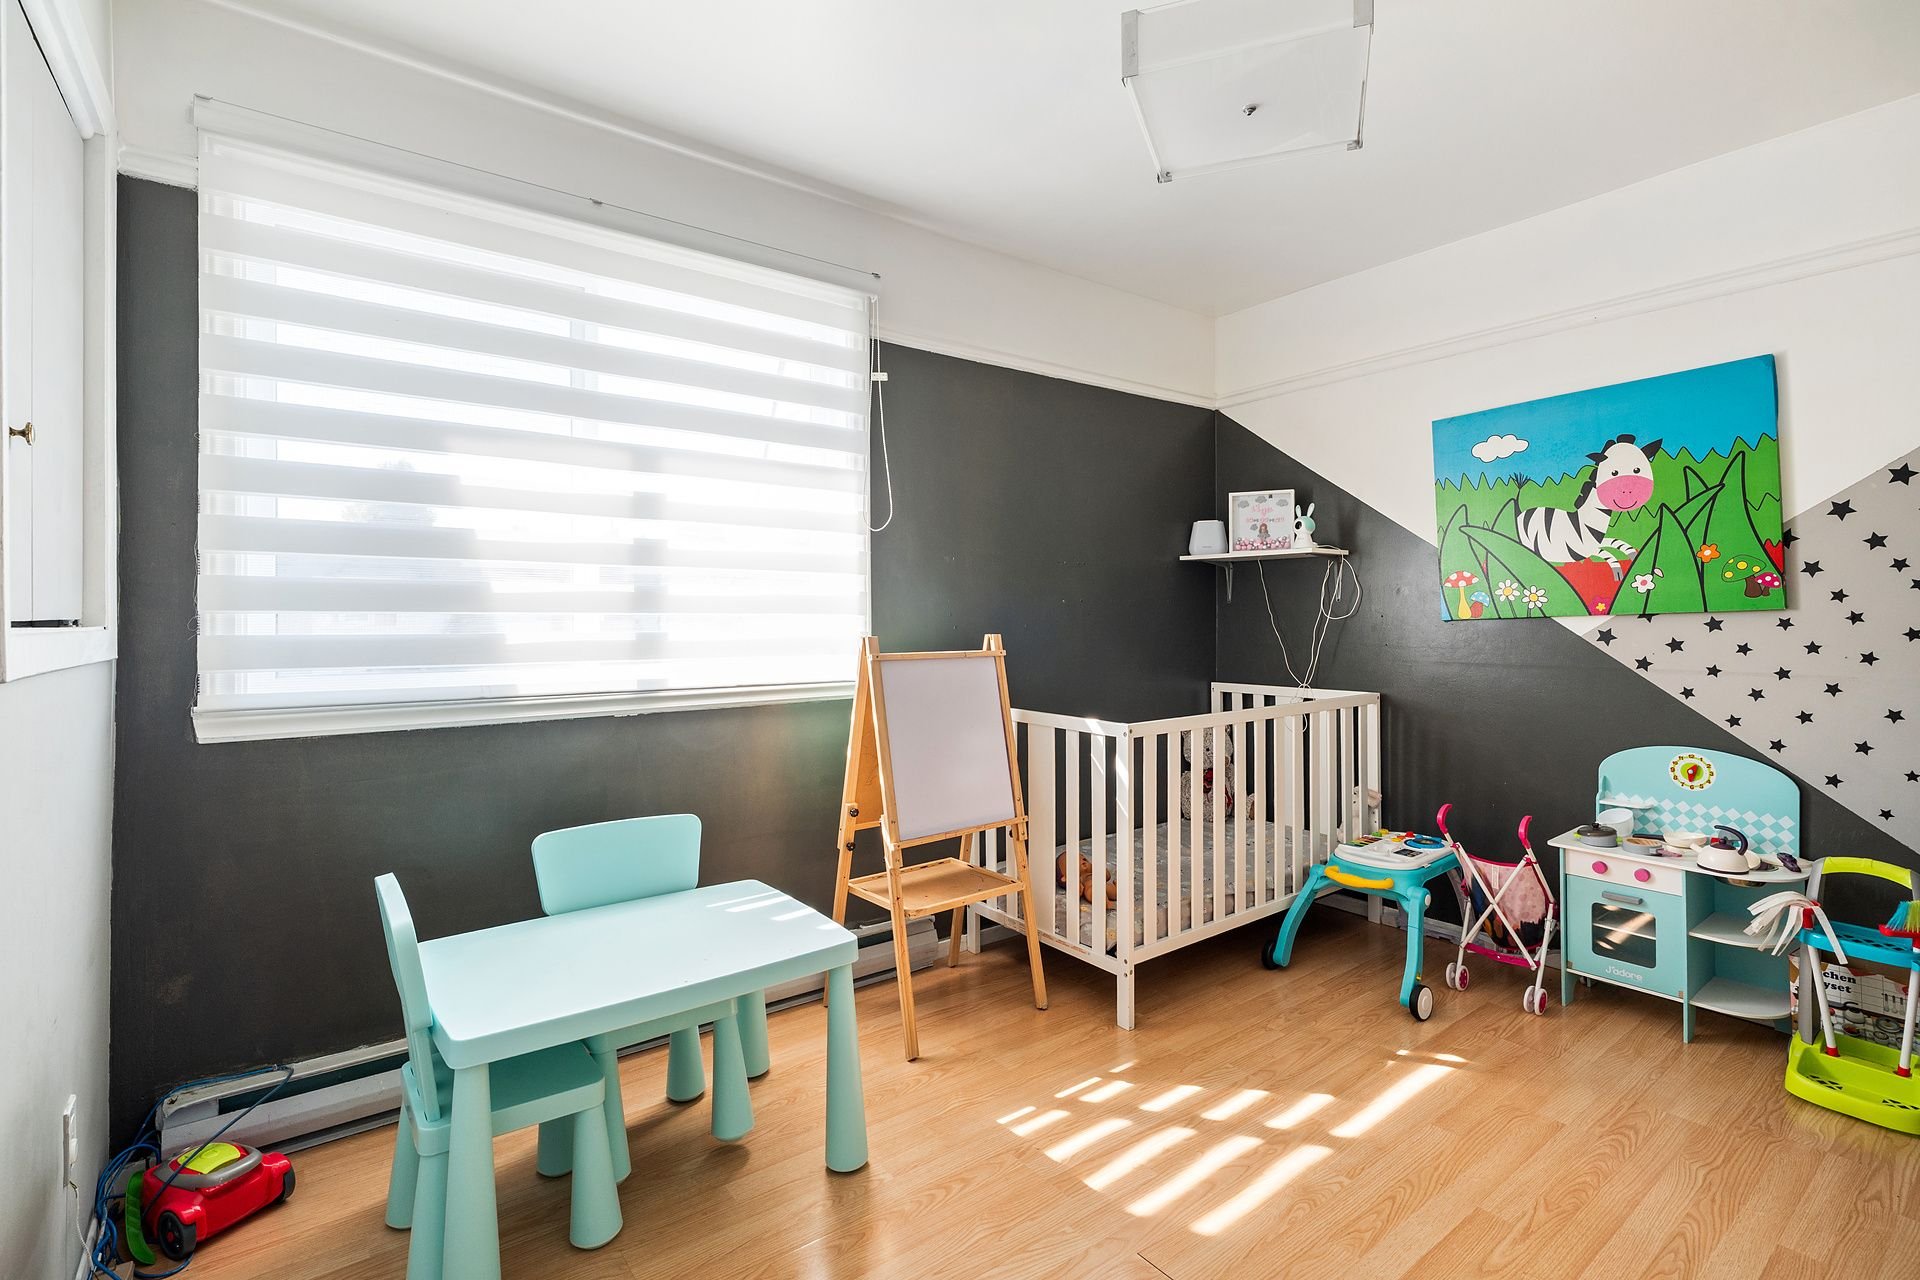 Family room
 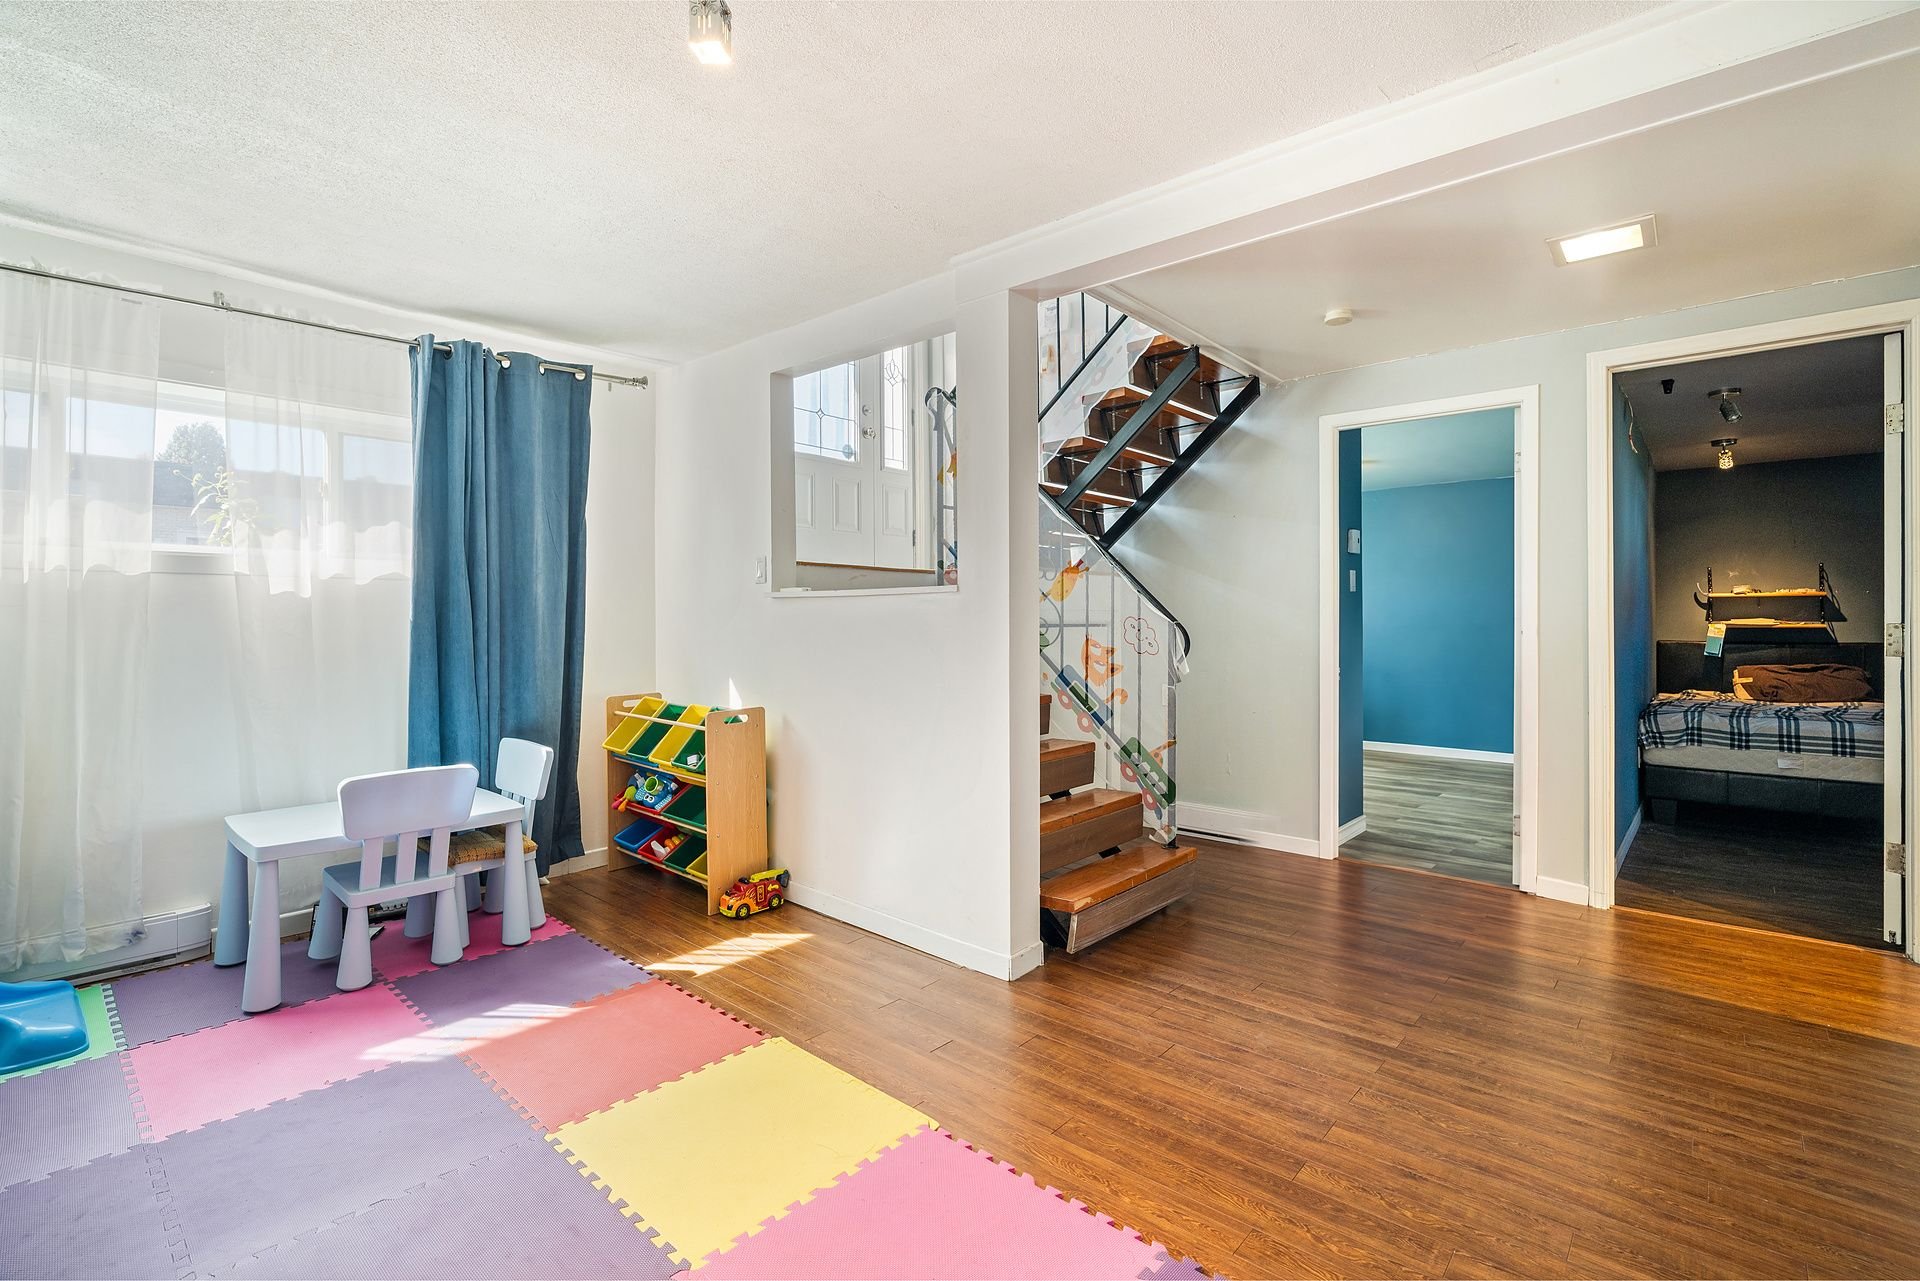 Family room
 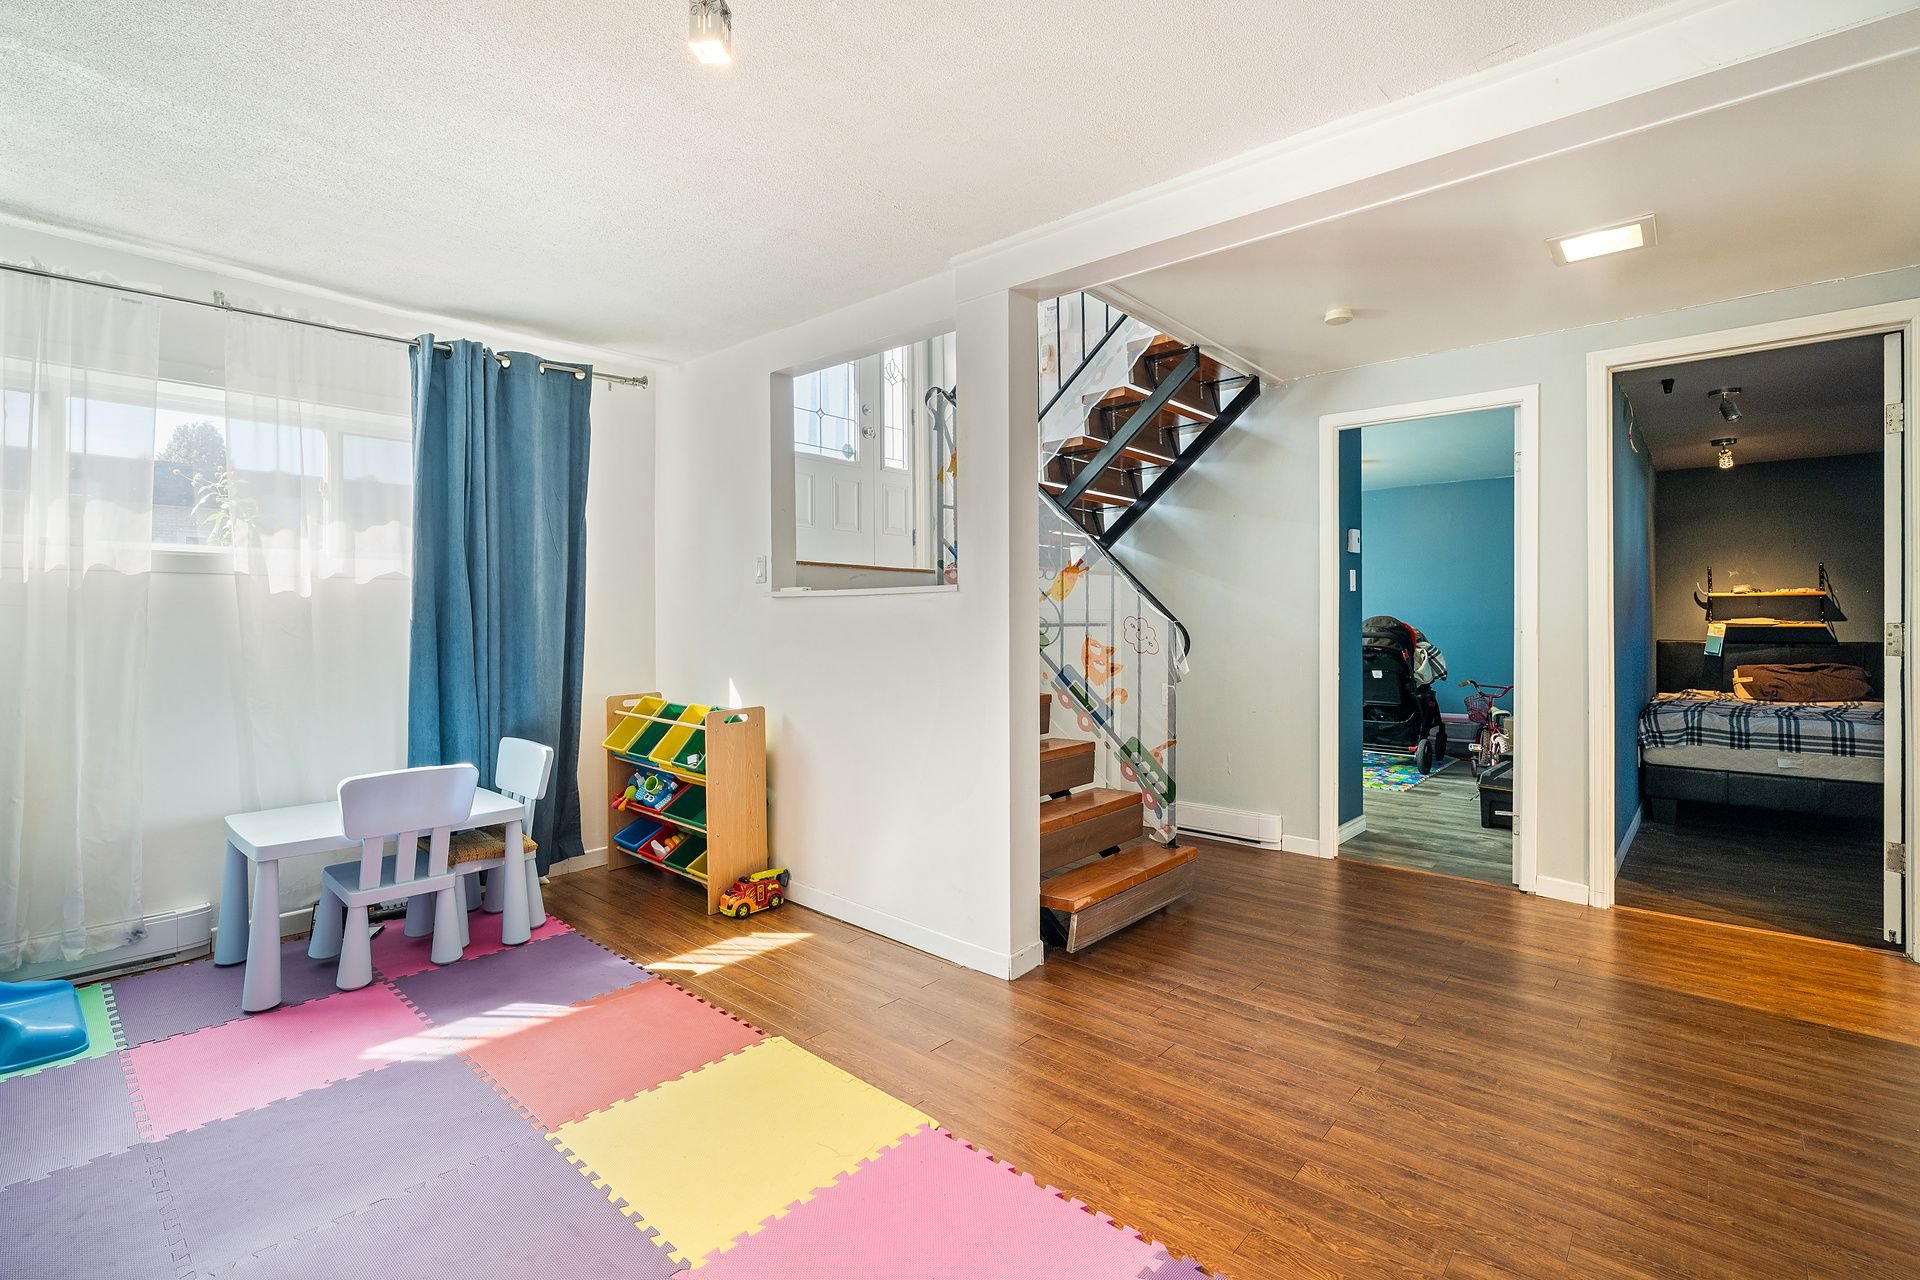 Family room
 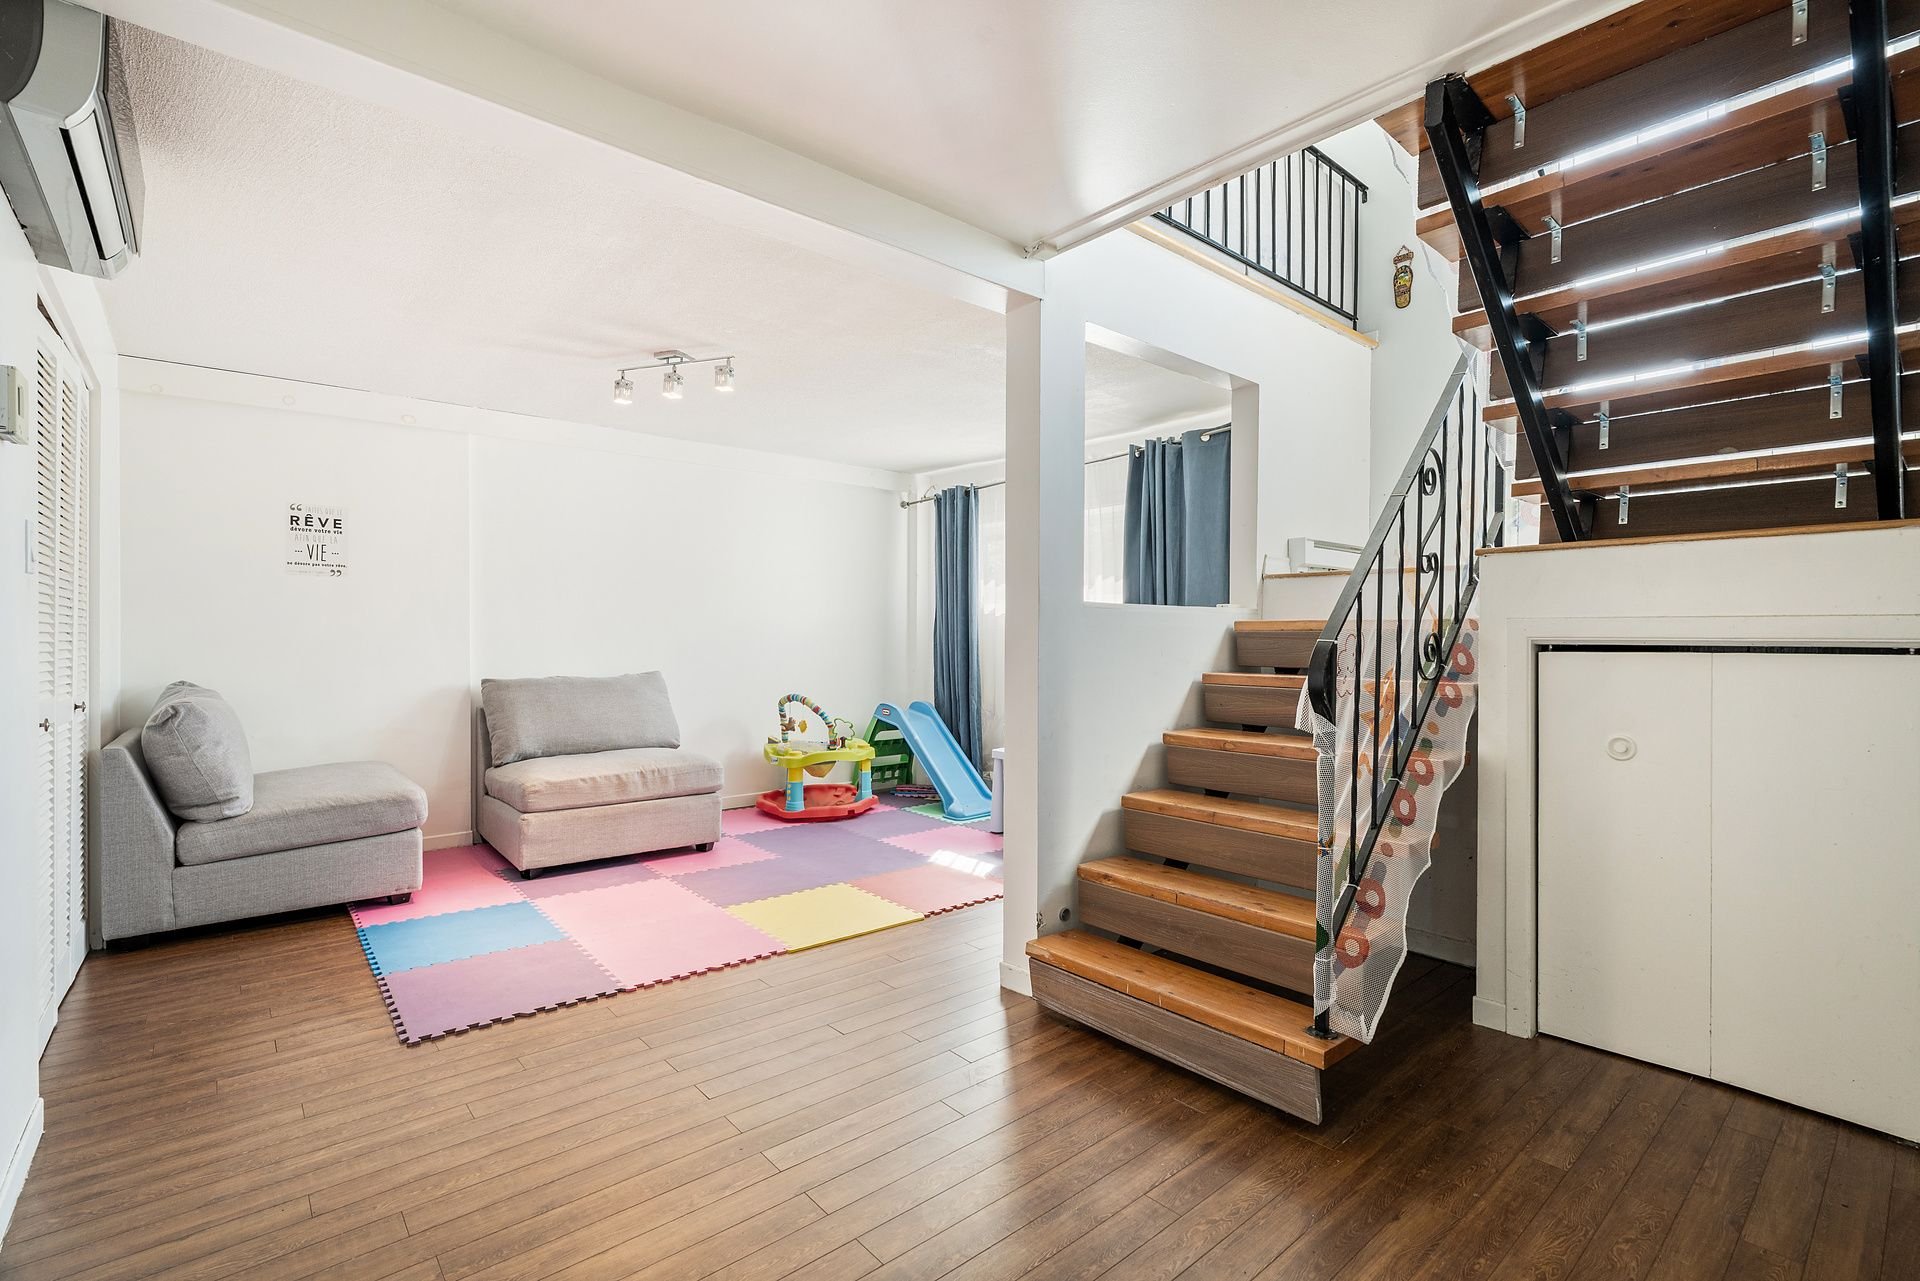 Family room
 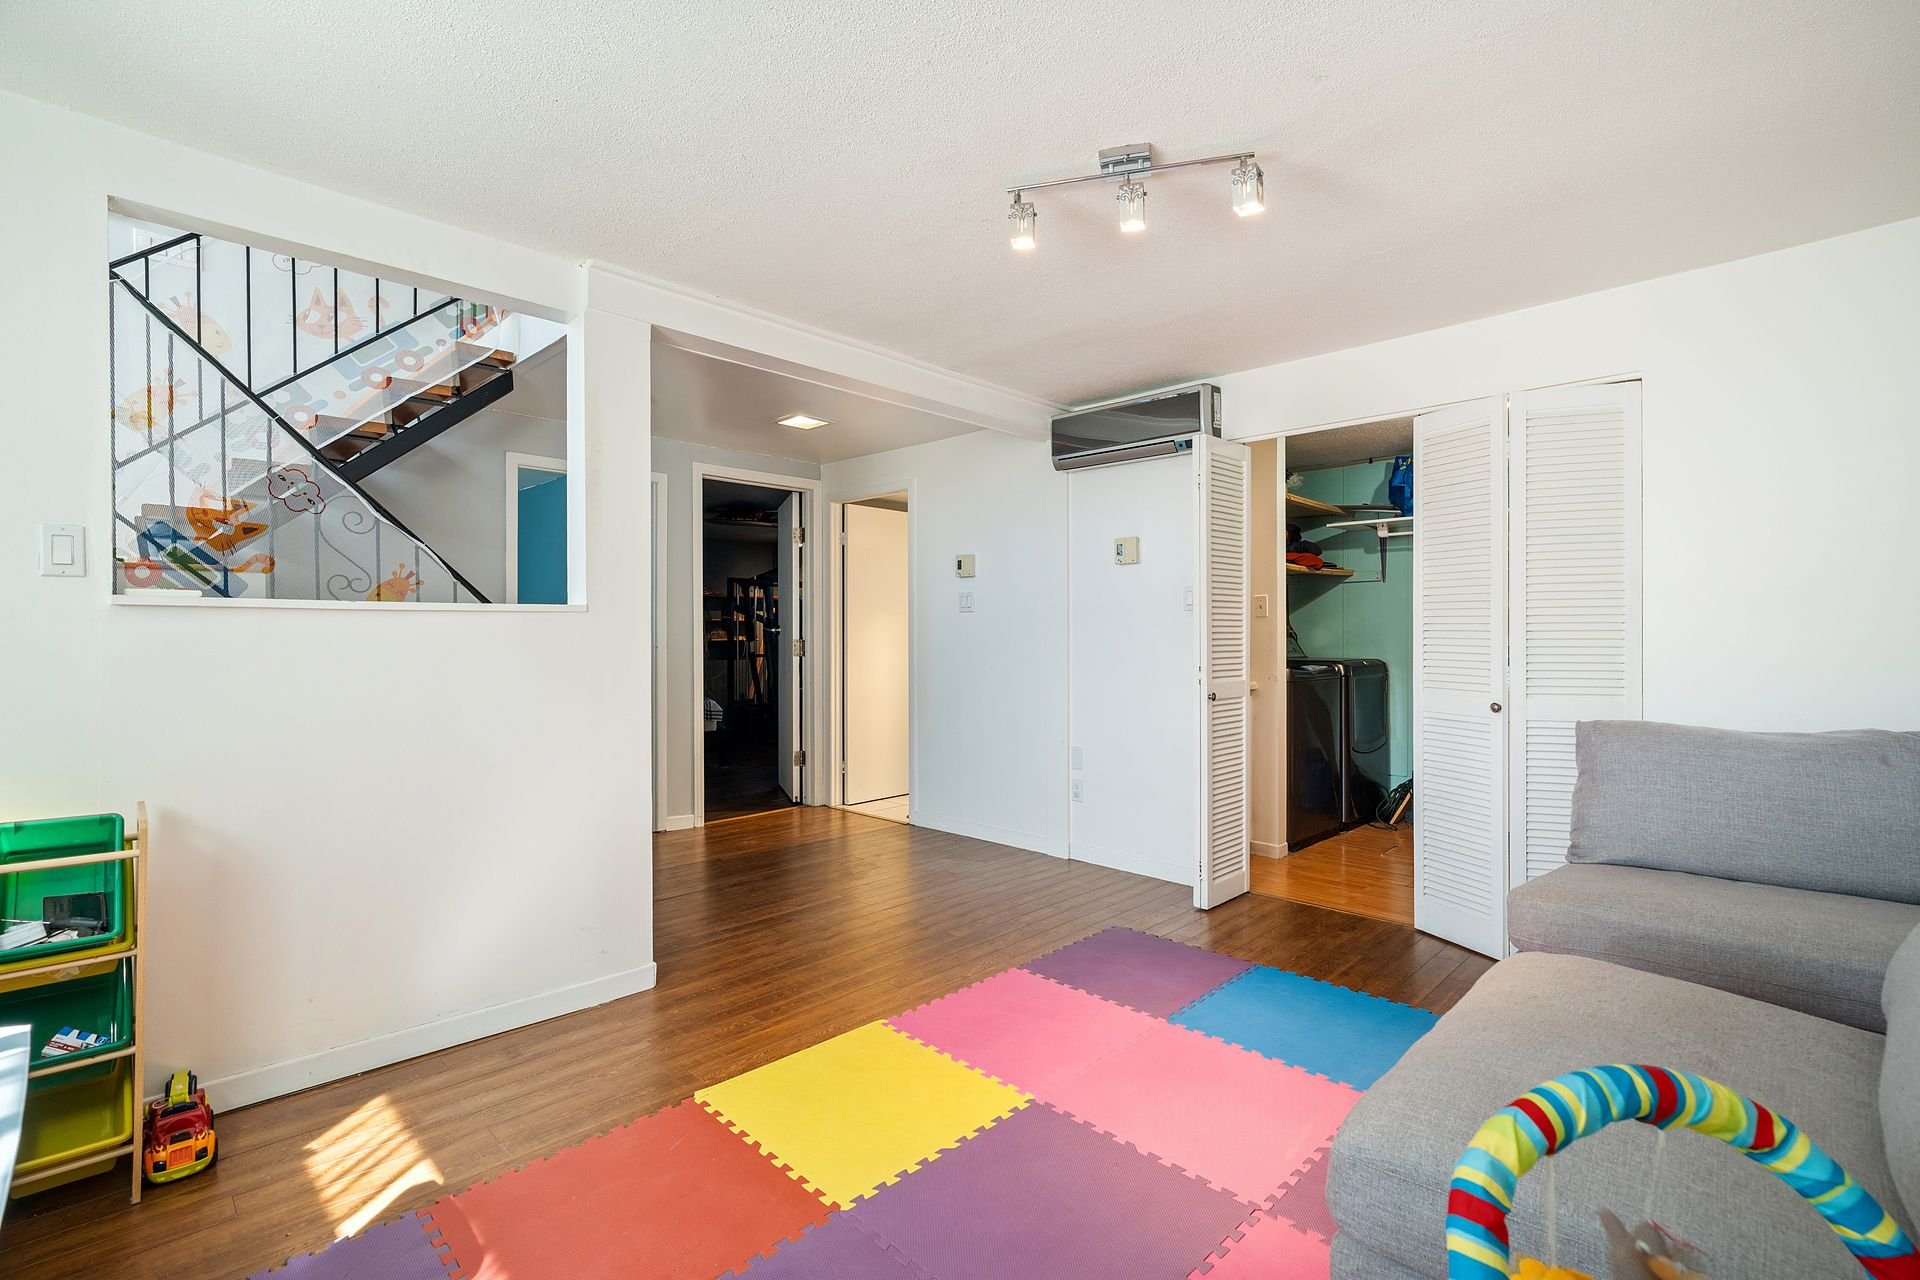 Bedroom
 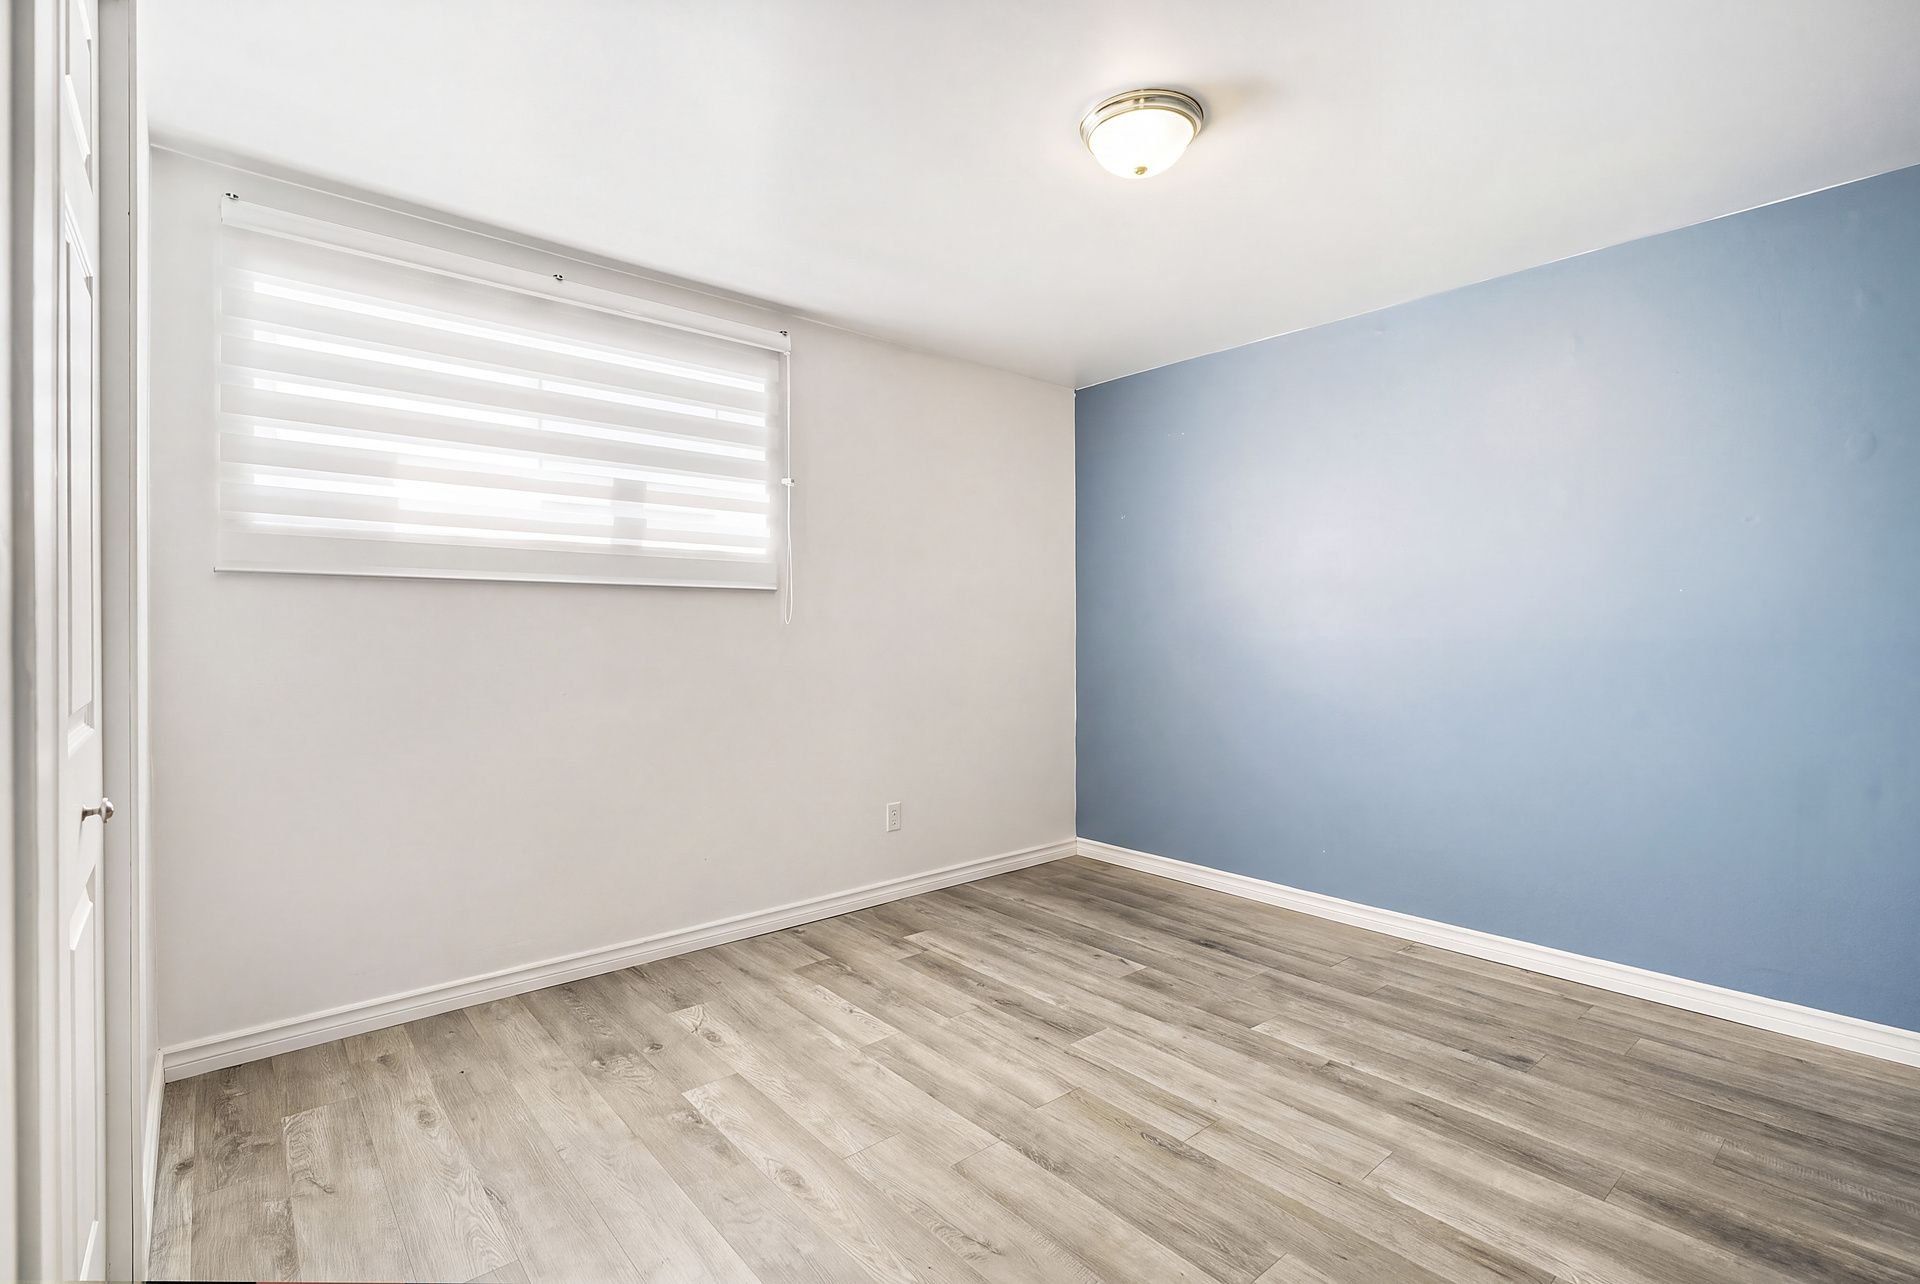 Bedroom
 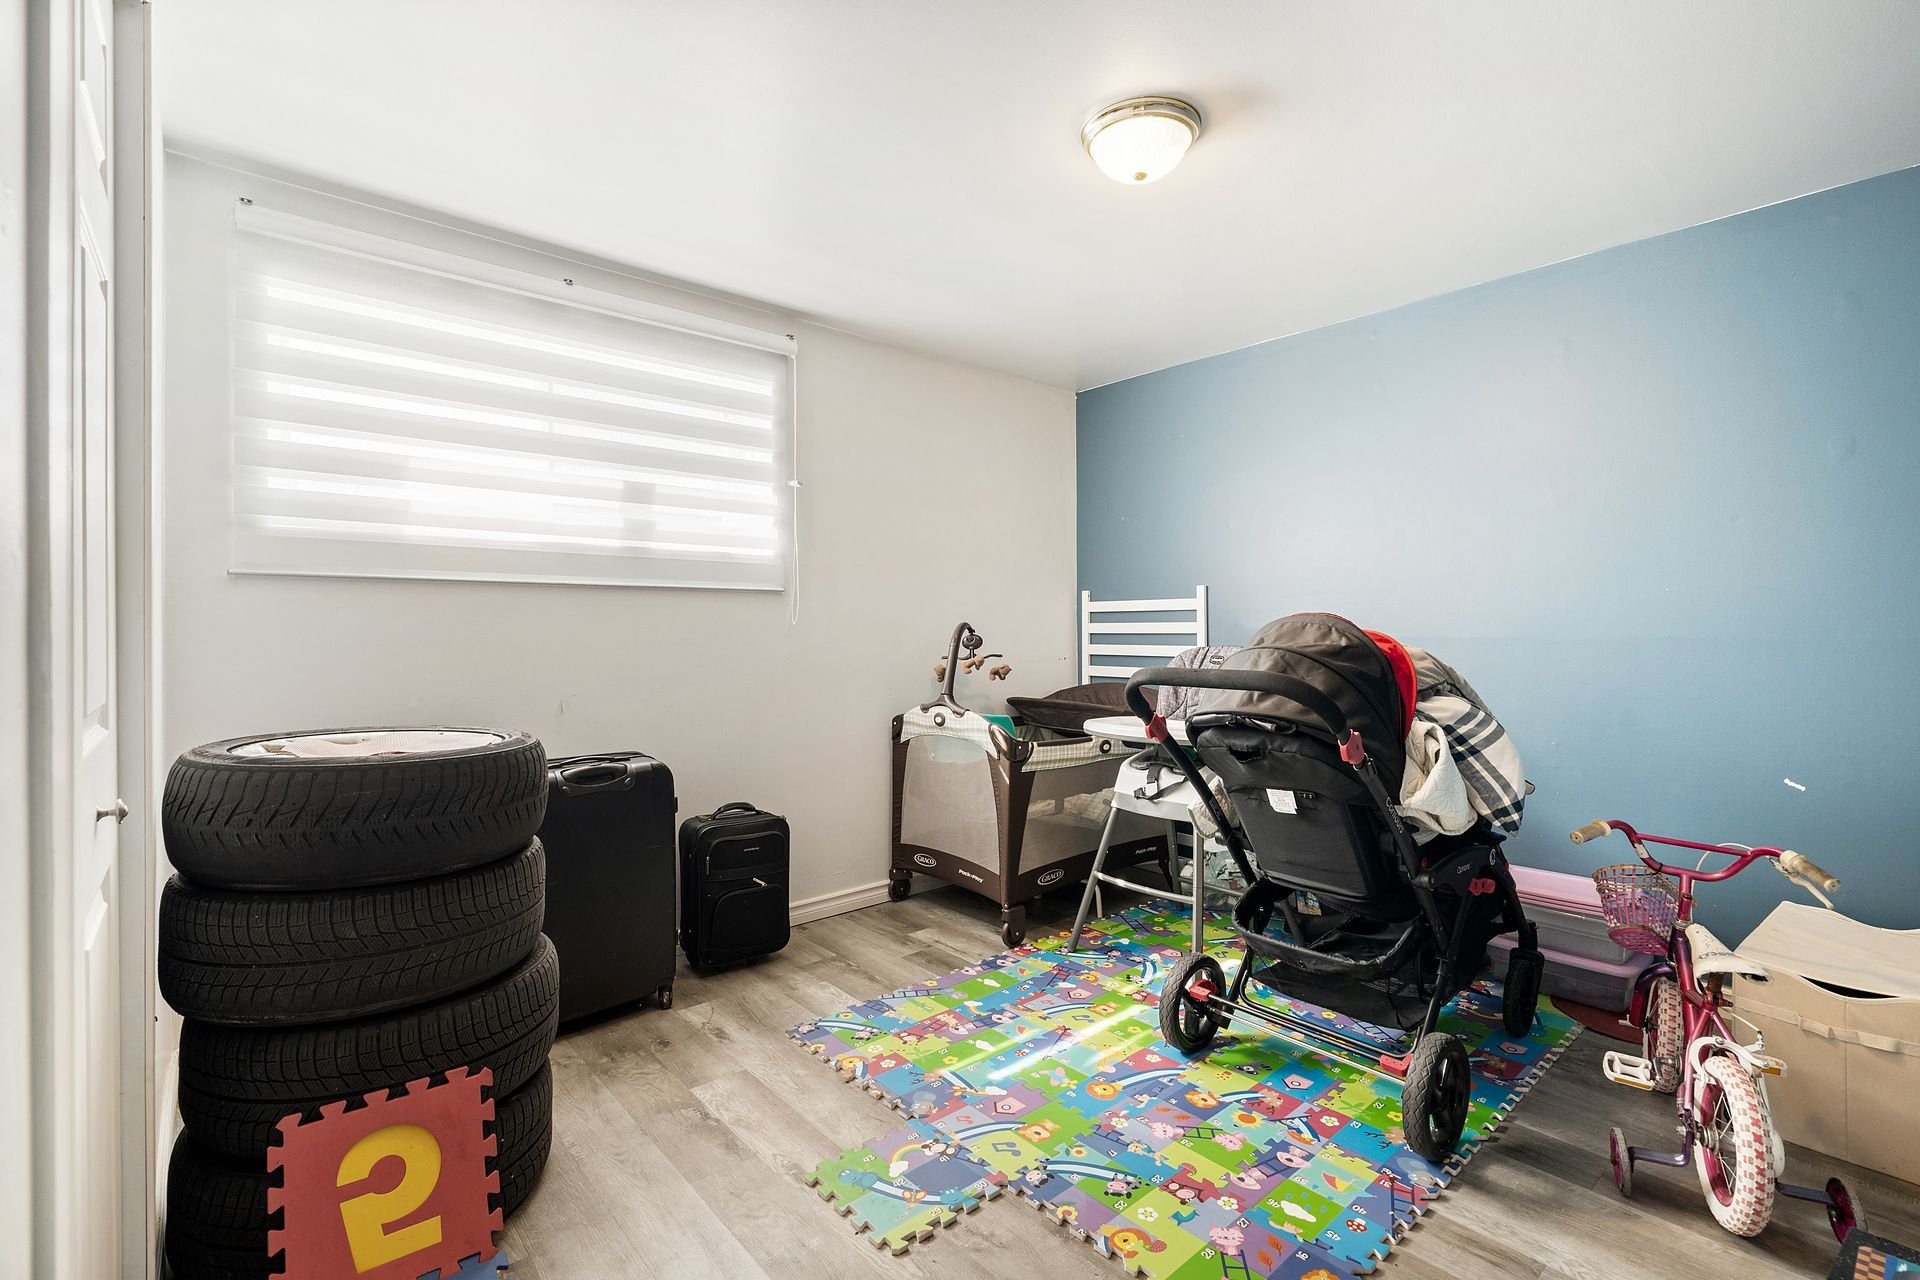 Bedroom
 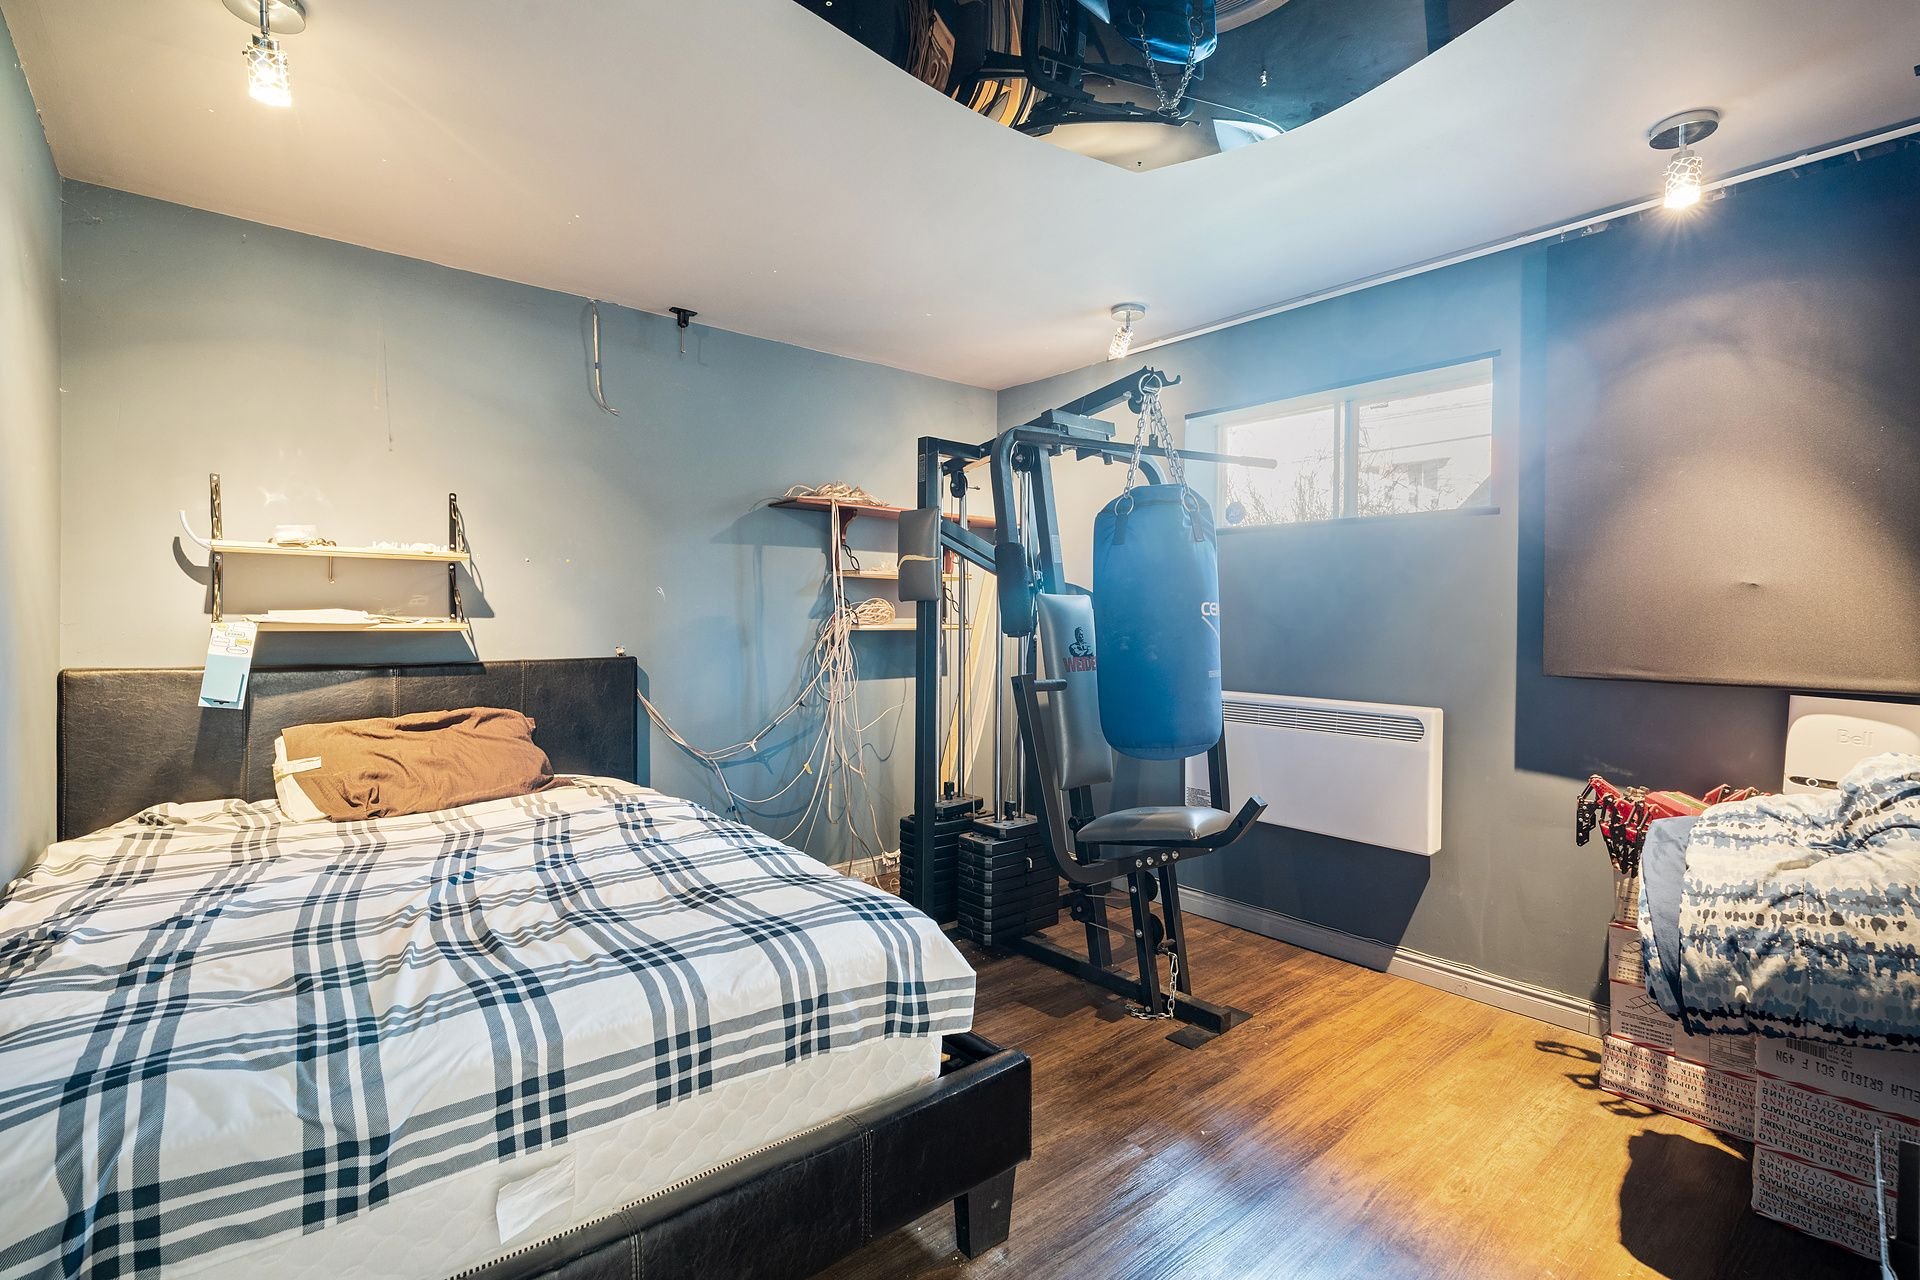 Bathroom
 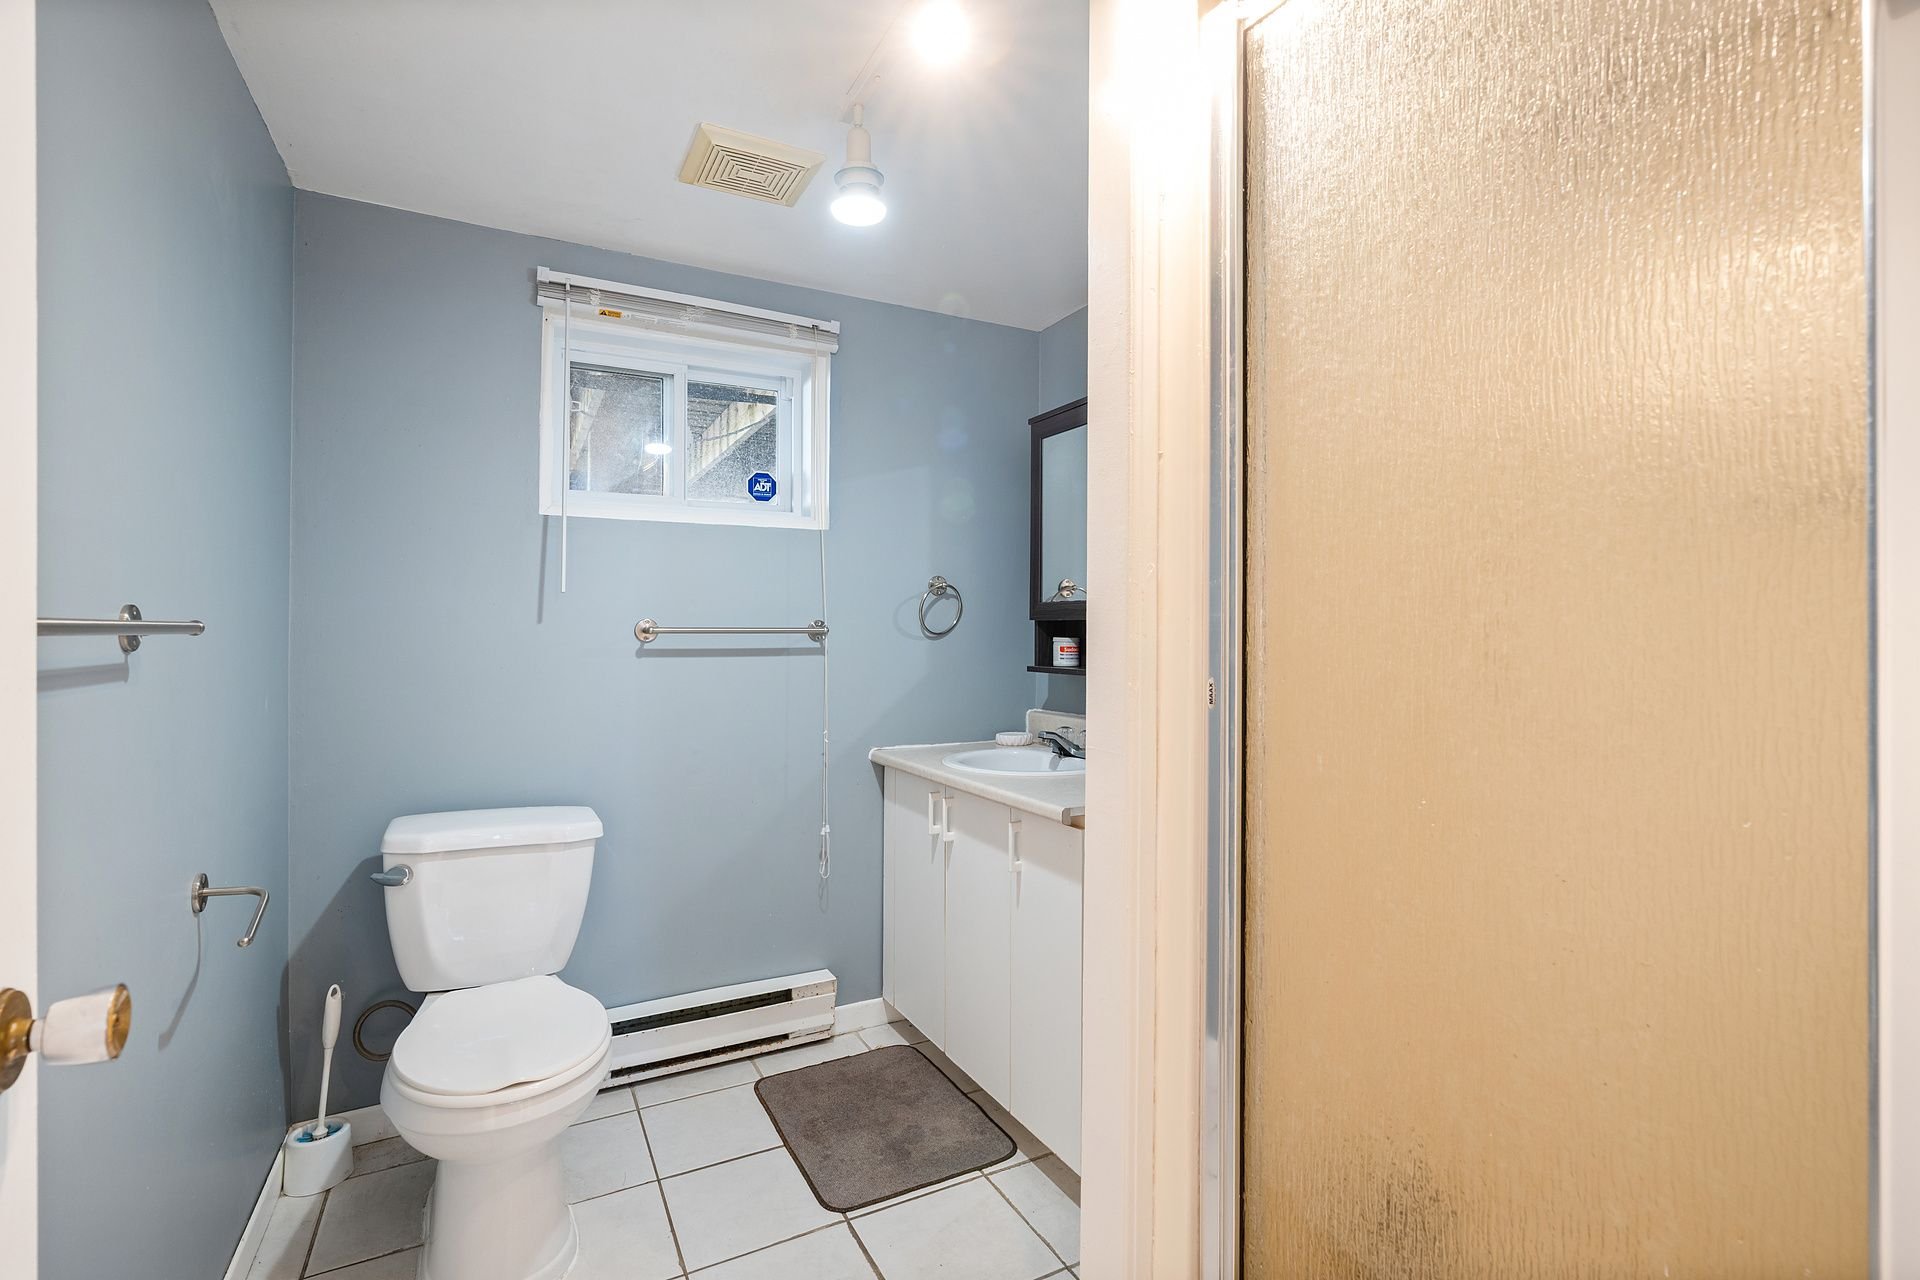 Laundry room
 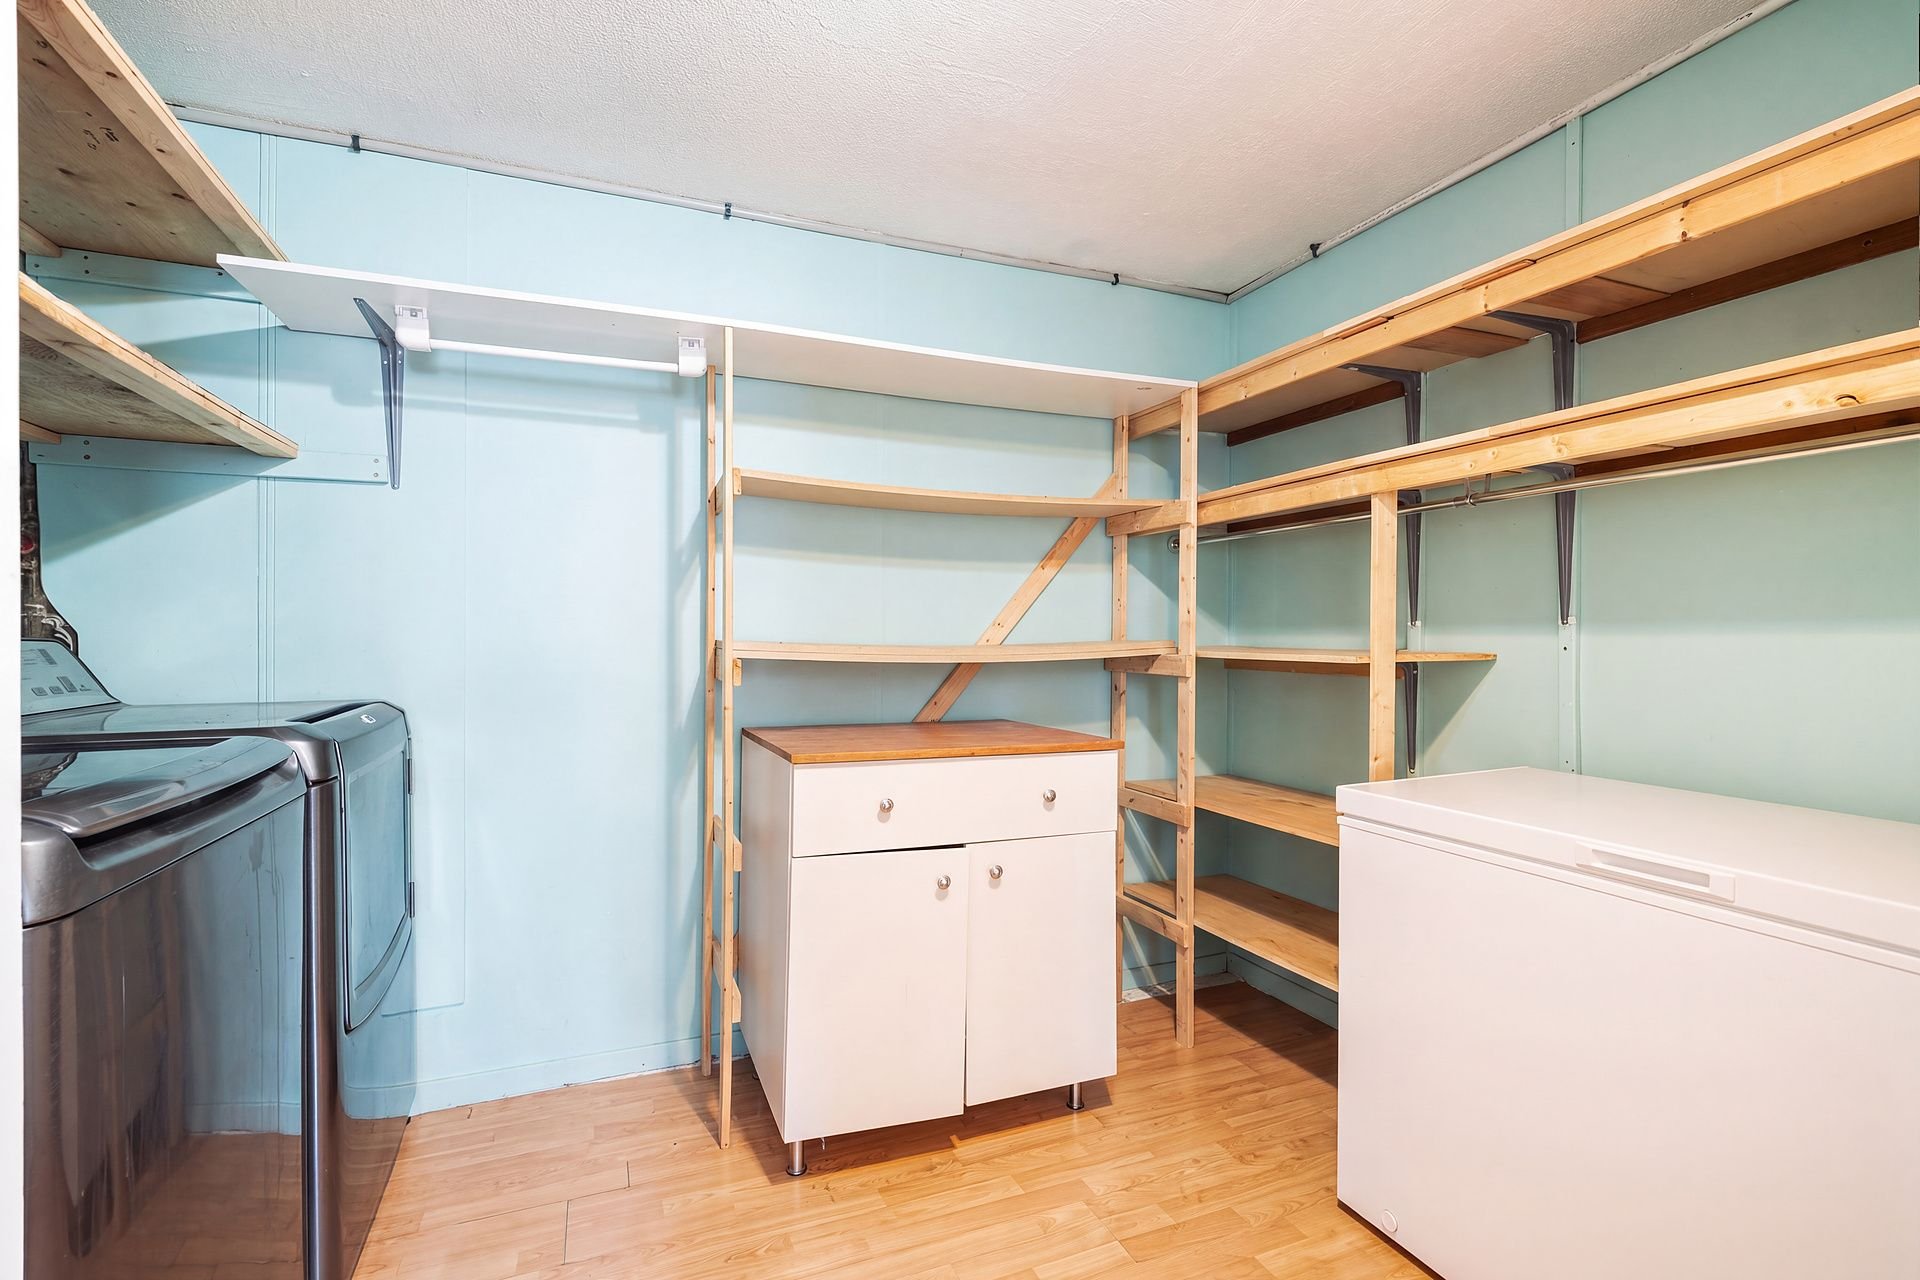 Backyard
 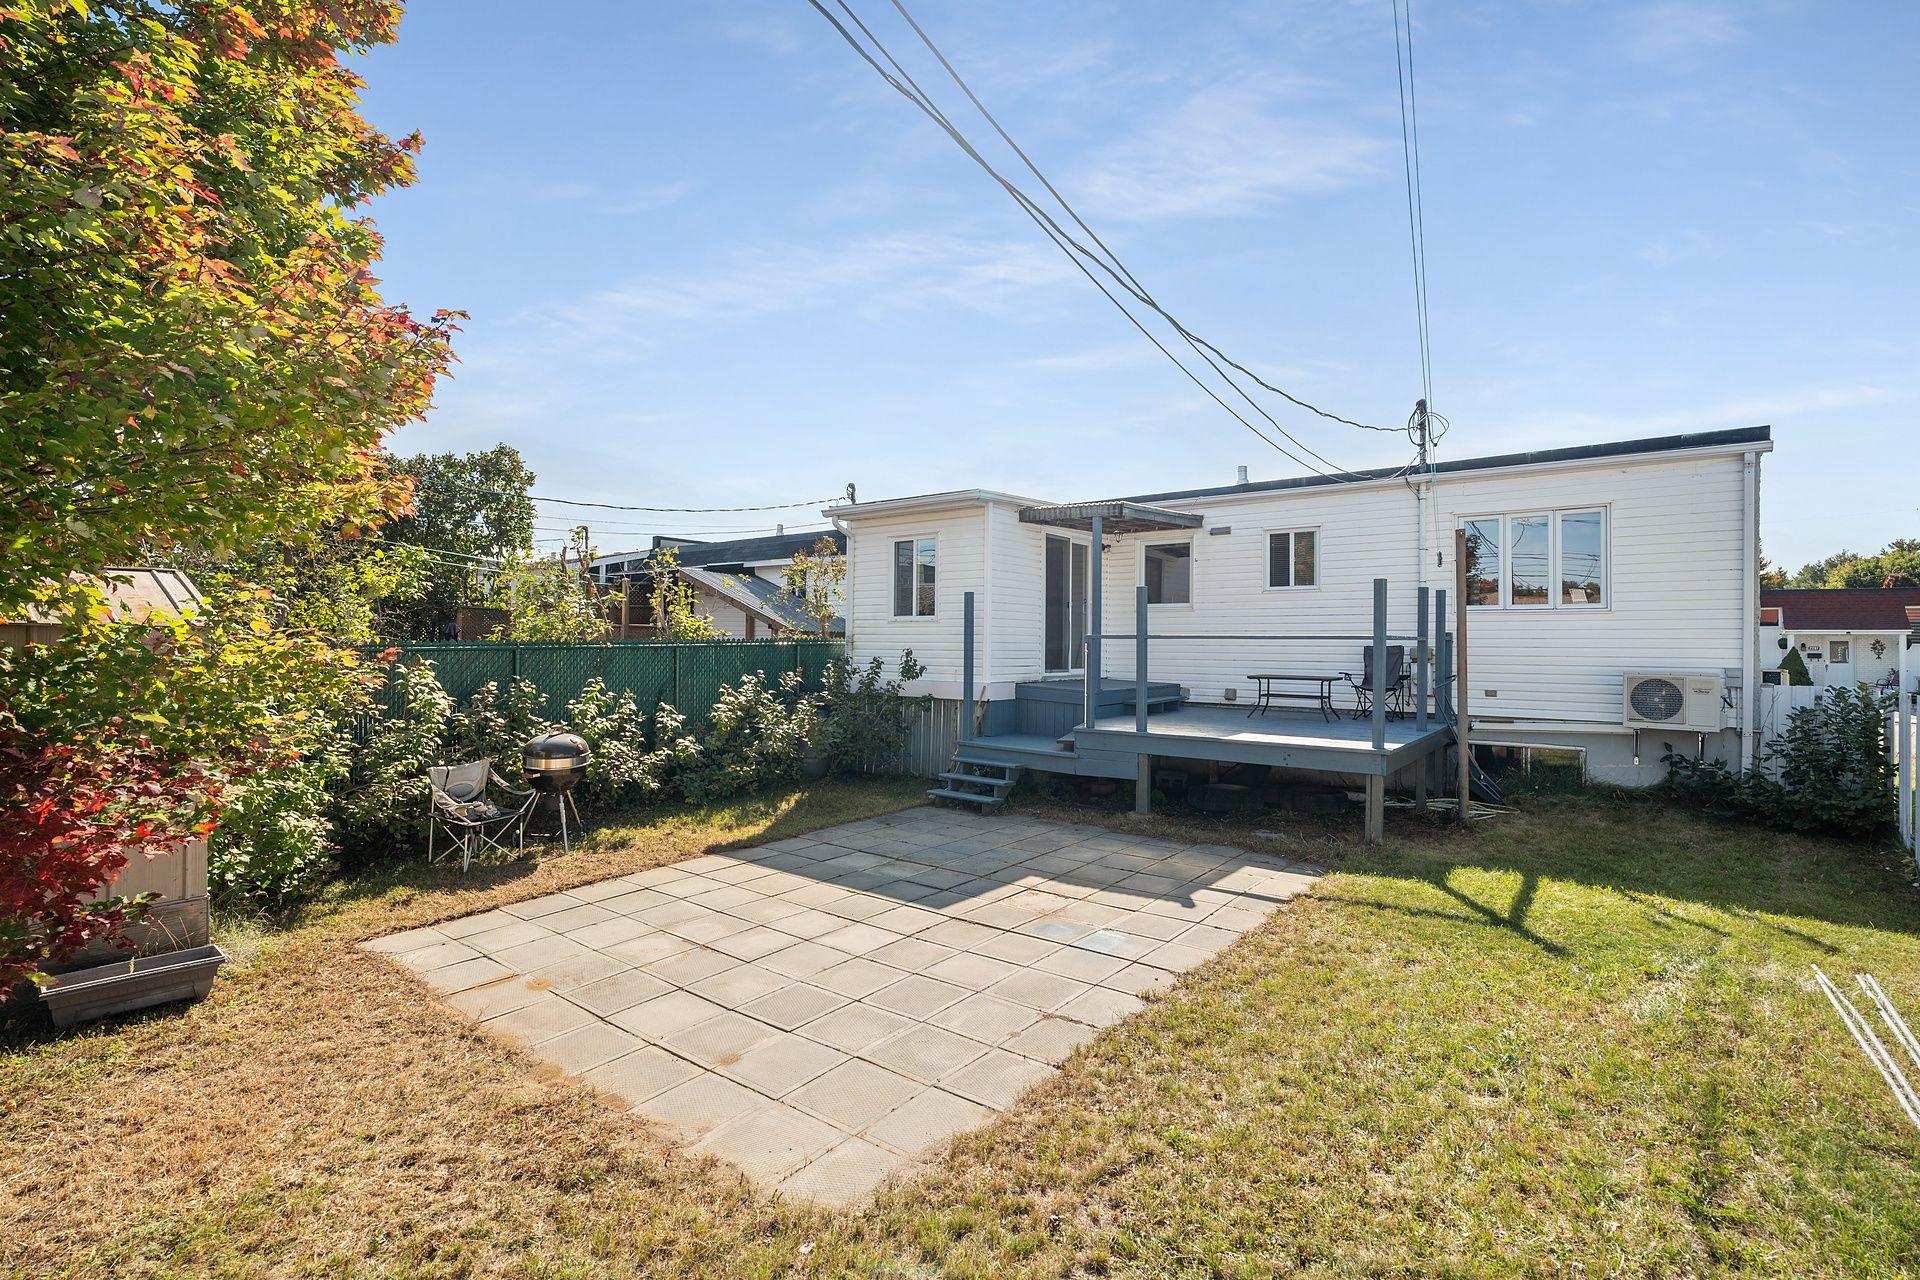 Backyard
 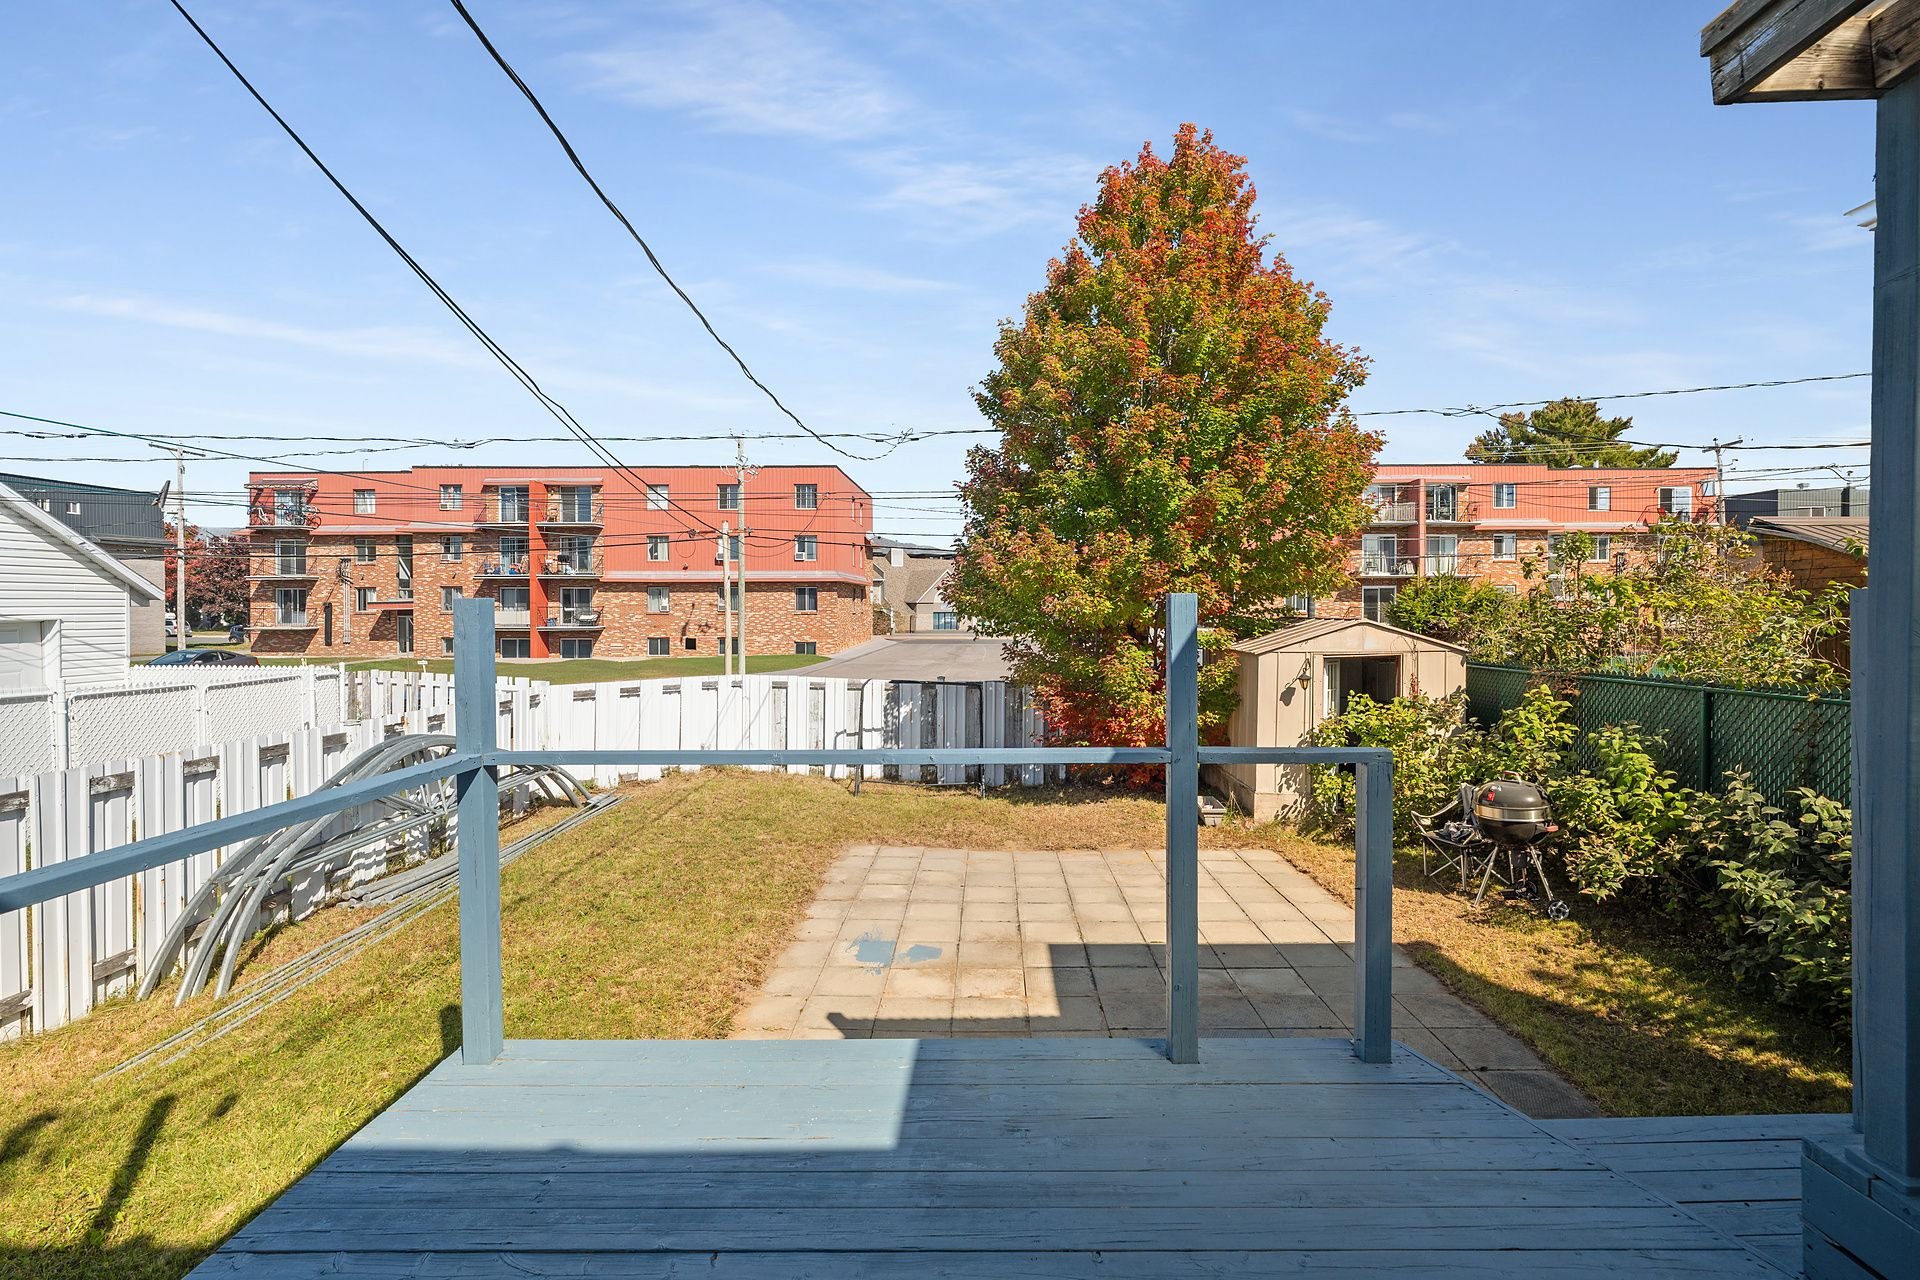 Backyard
  Aerial photo
 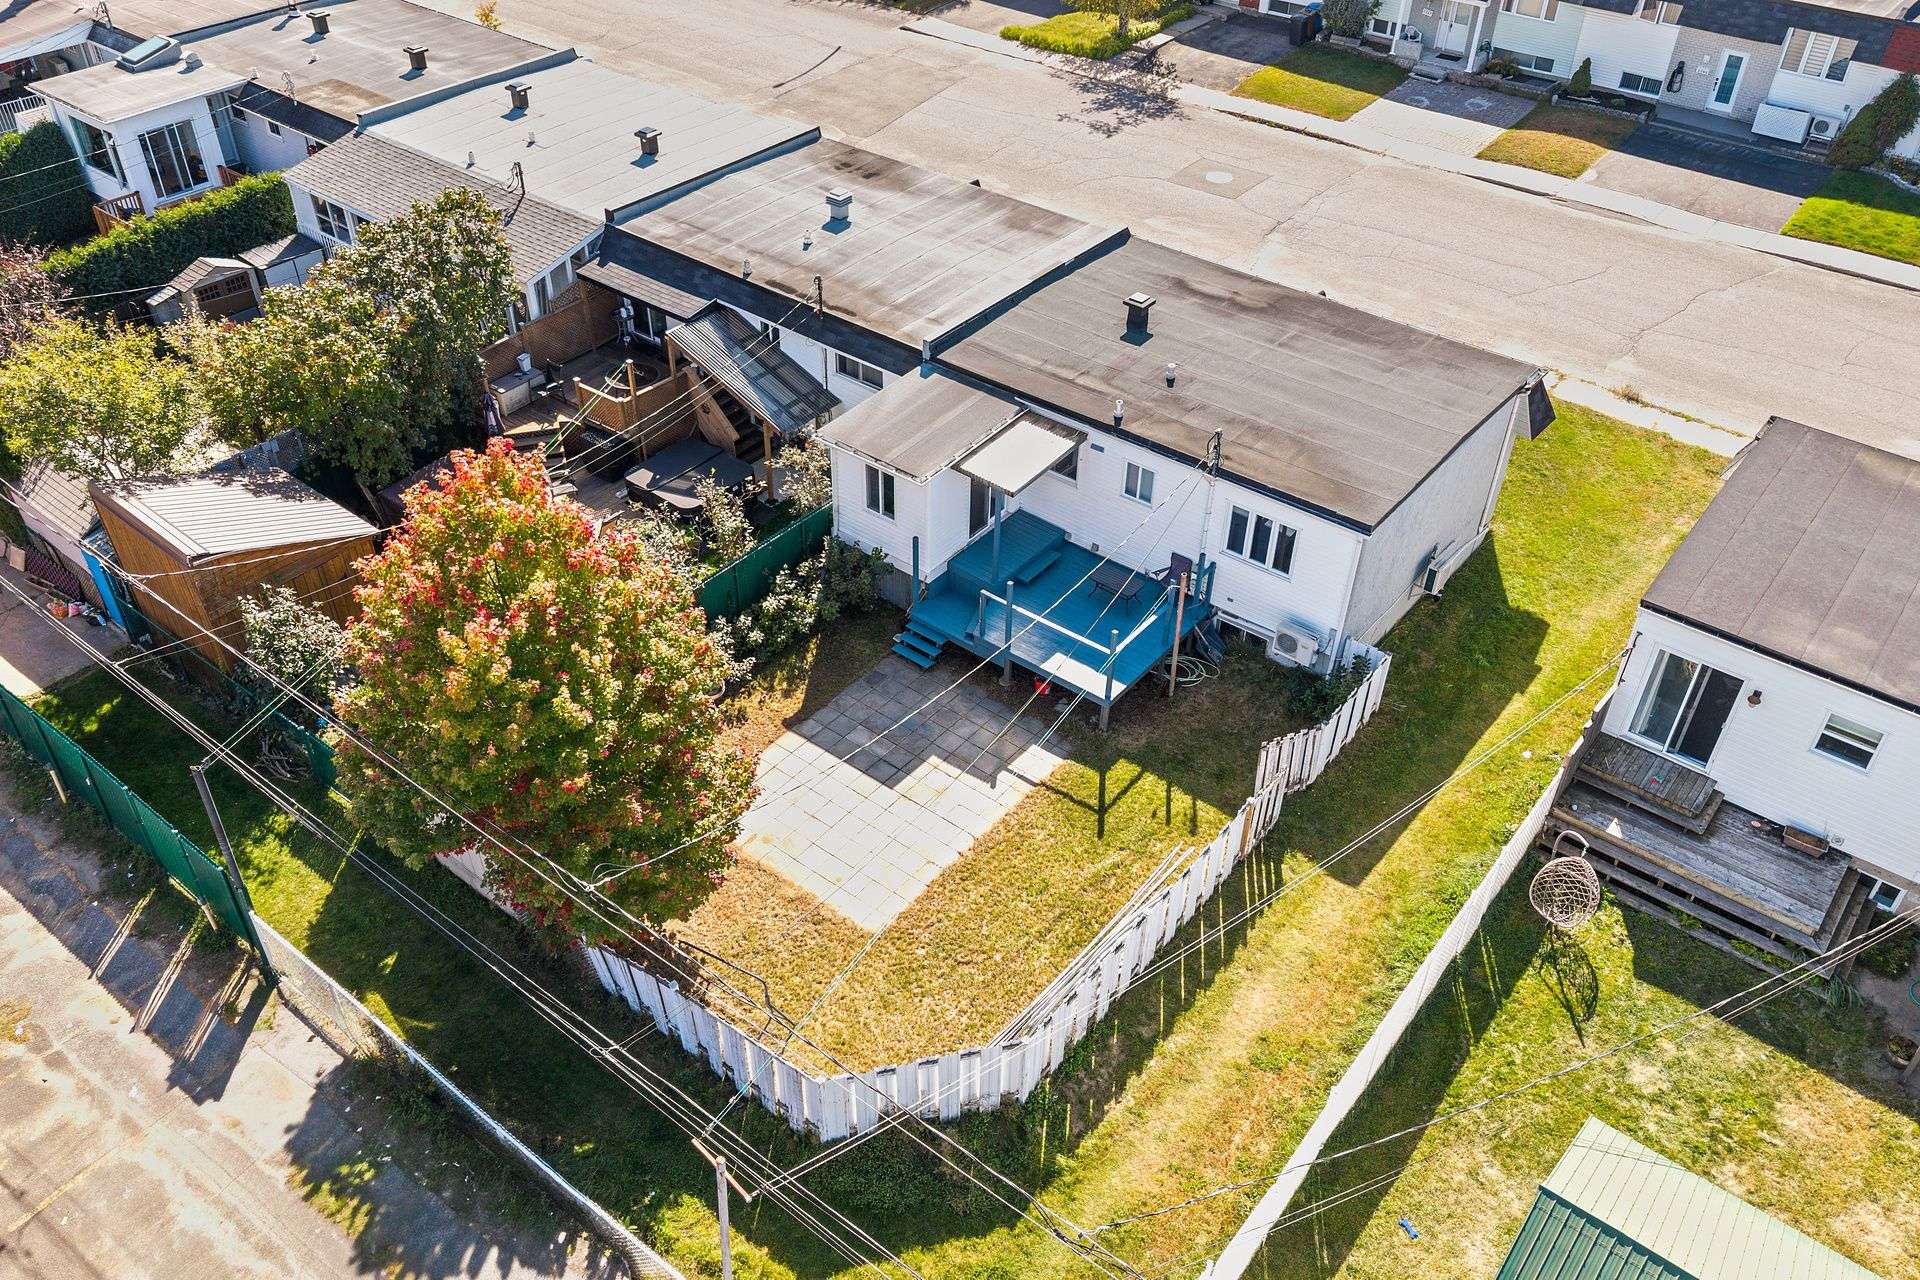 Aerial photo
 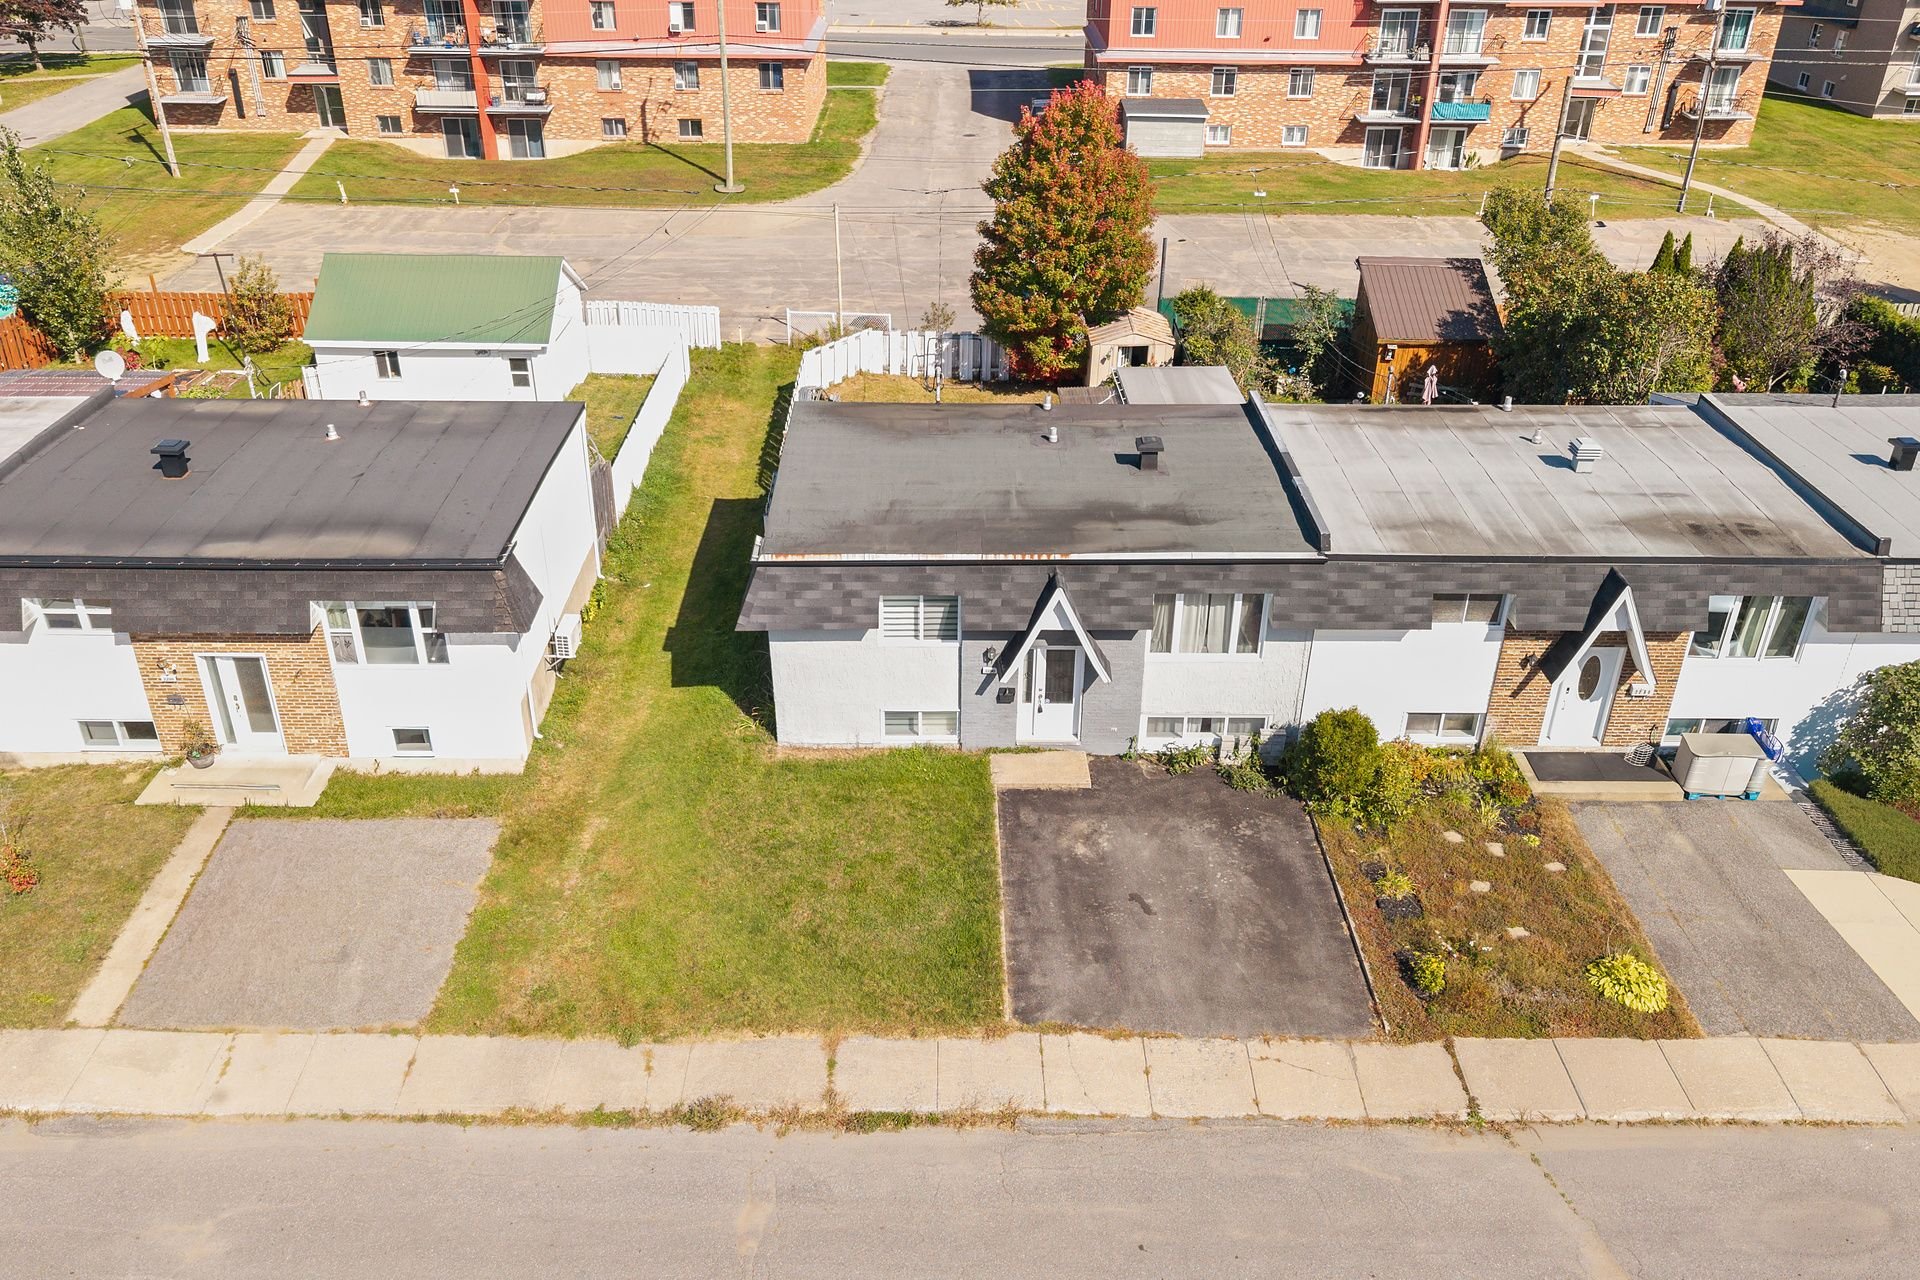 Aerial photo
 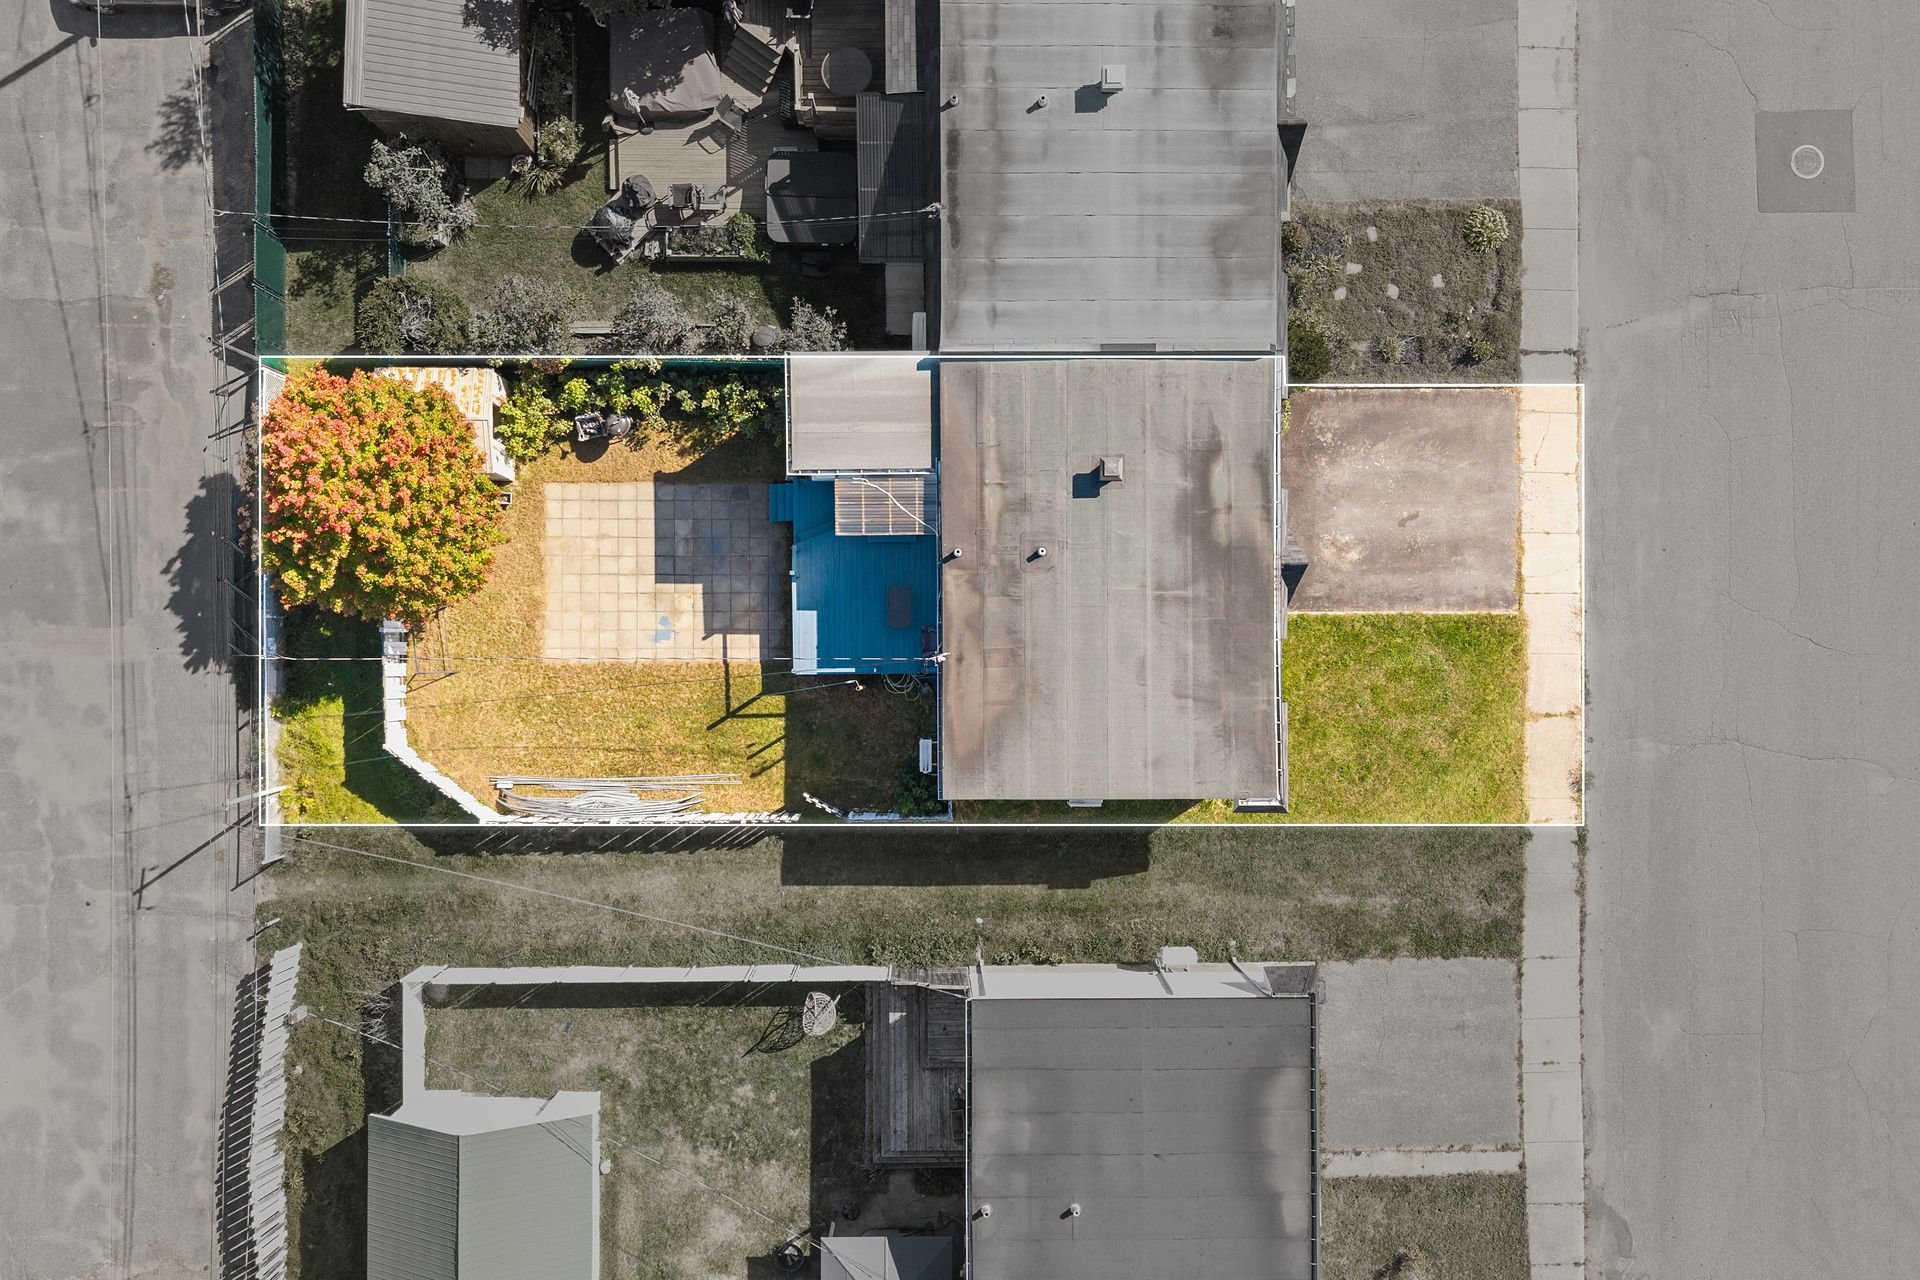 Aerial photo
 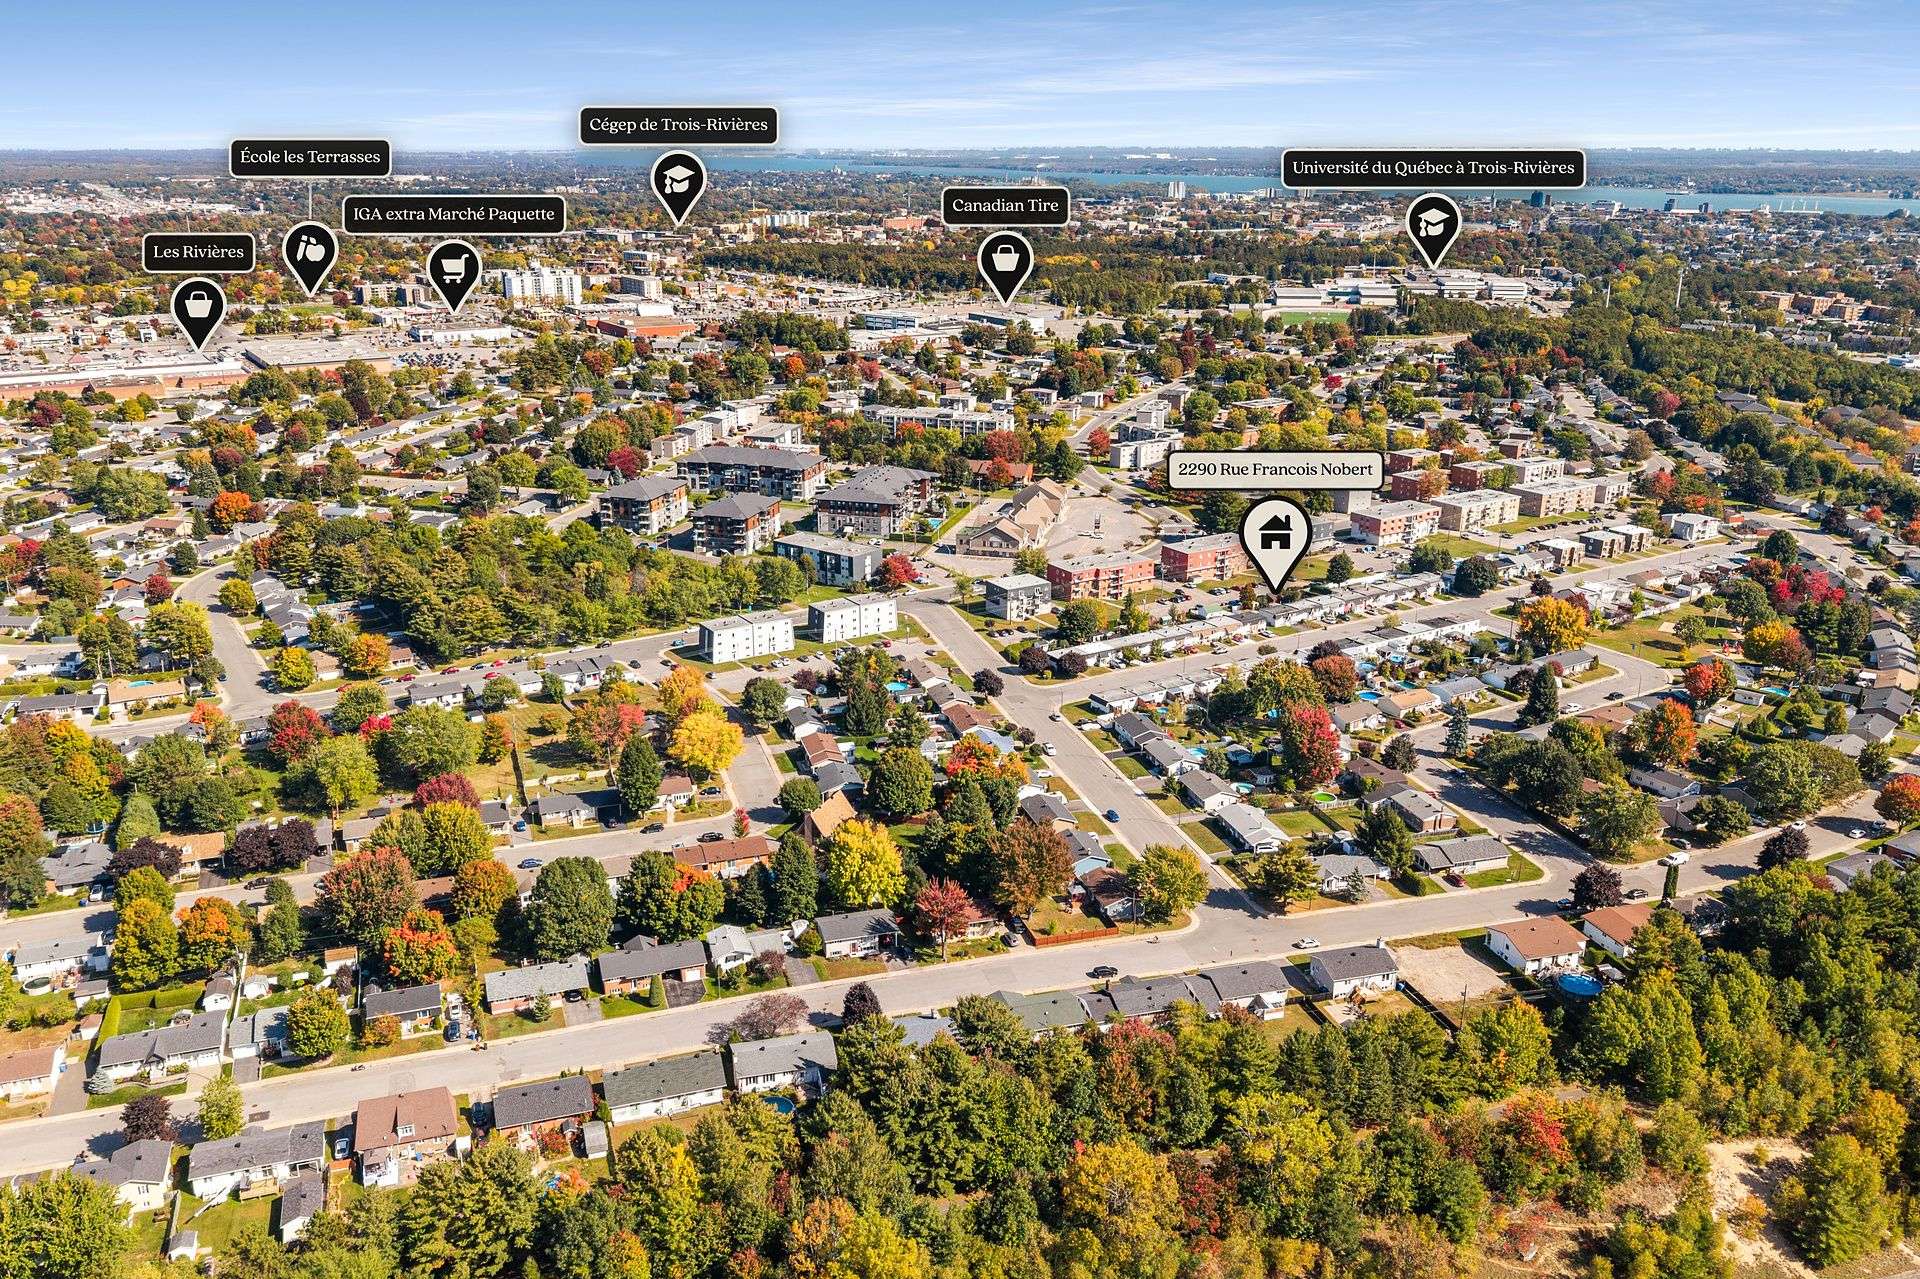 Drawing (sketch)
 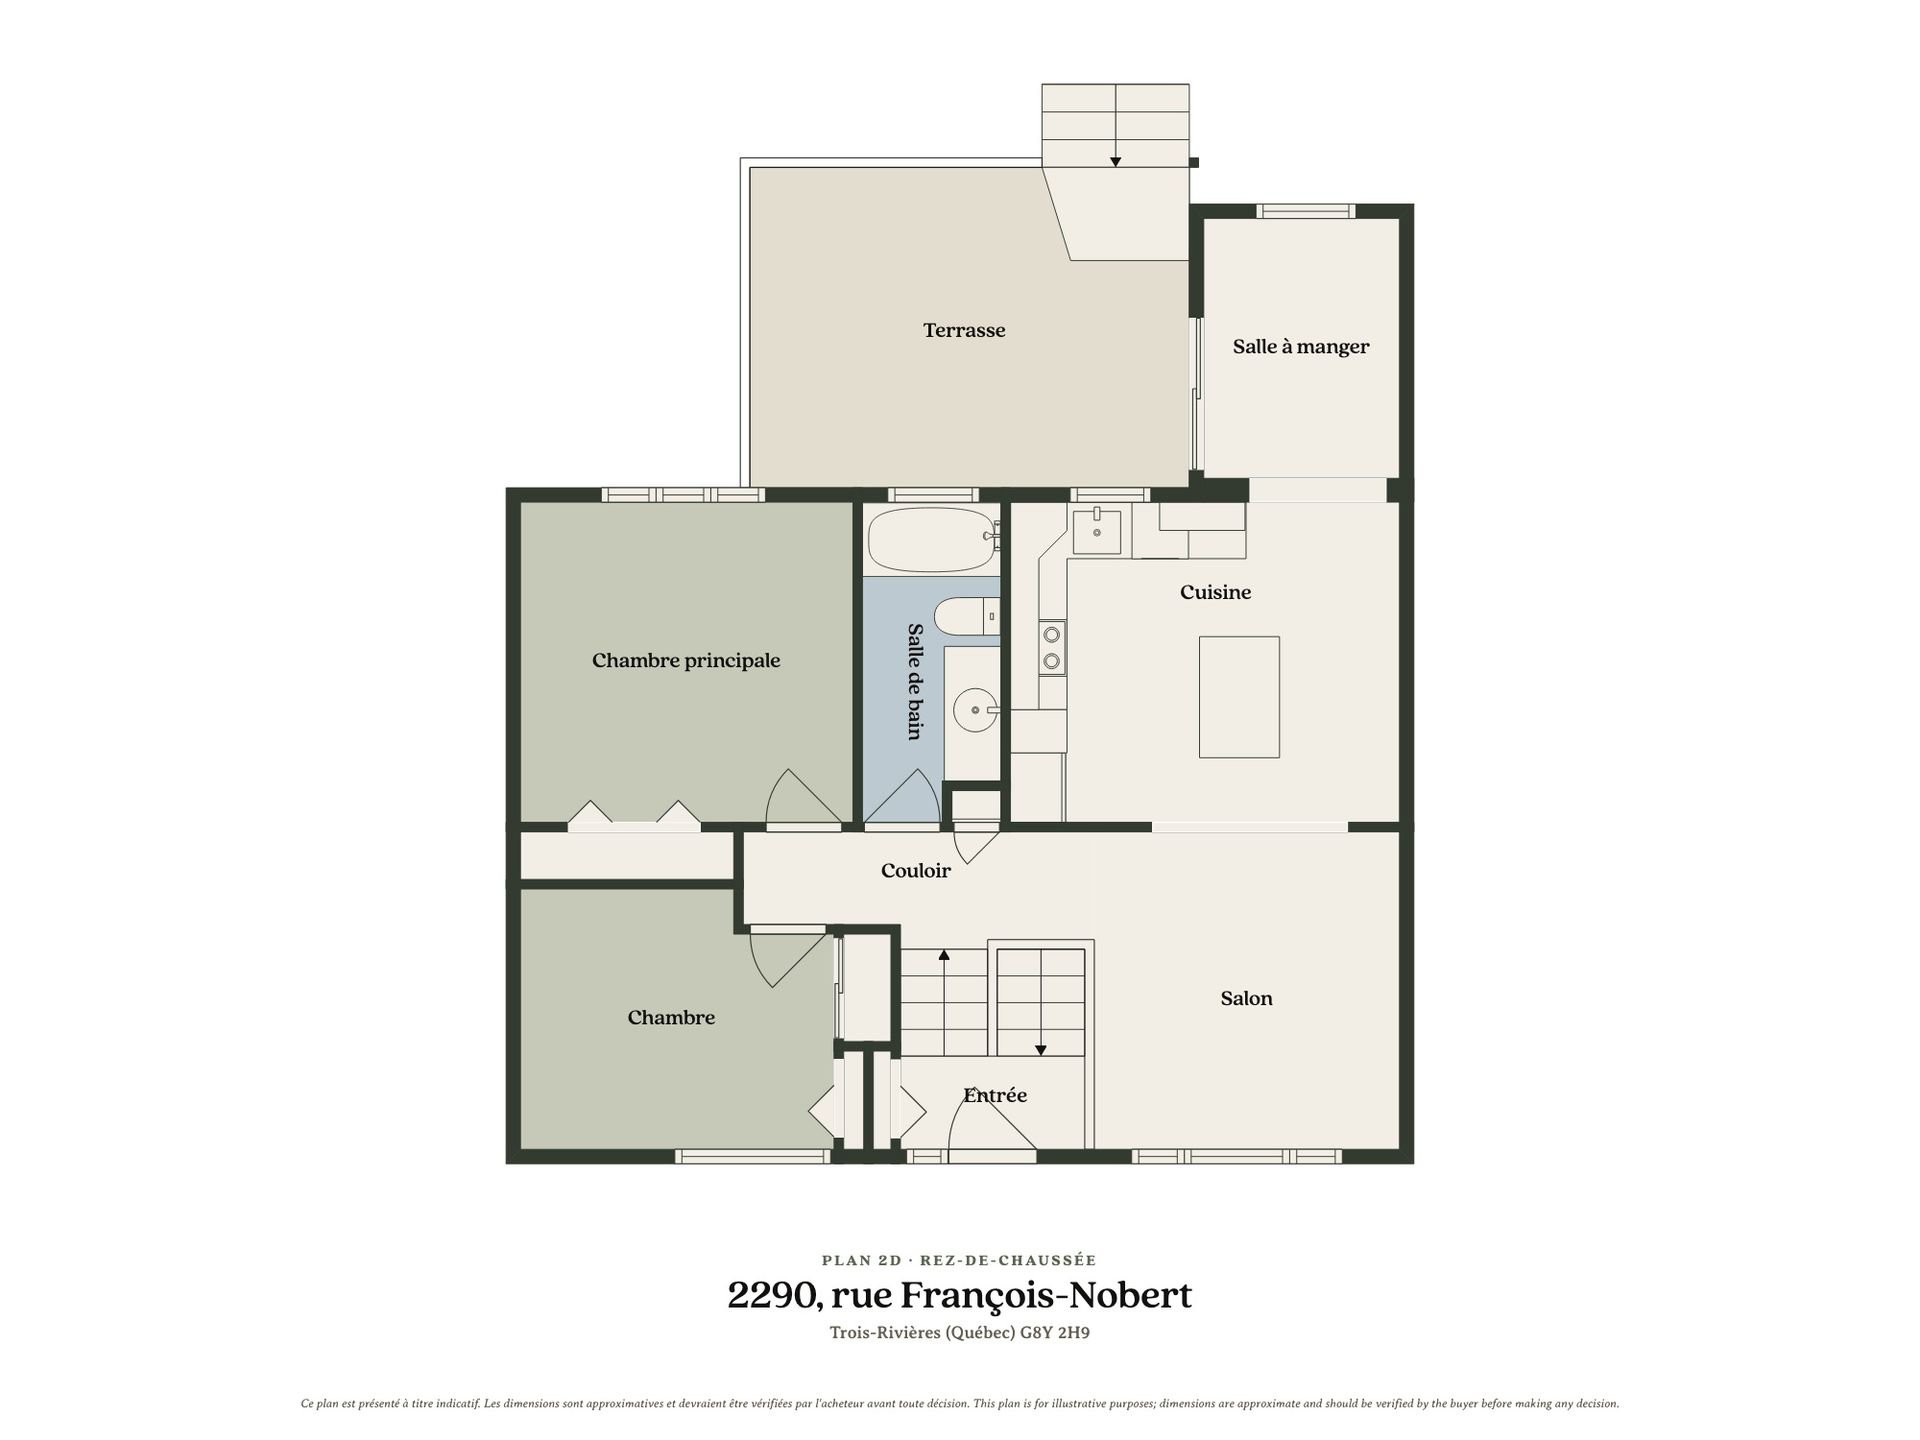 Drawing (sketch)
 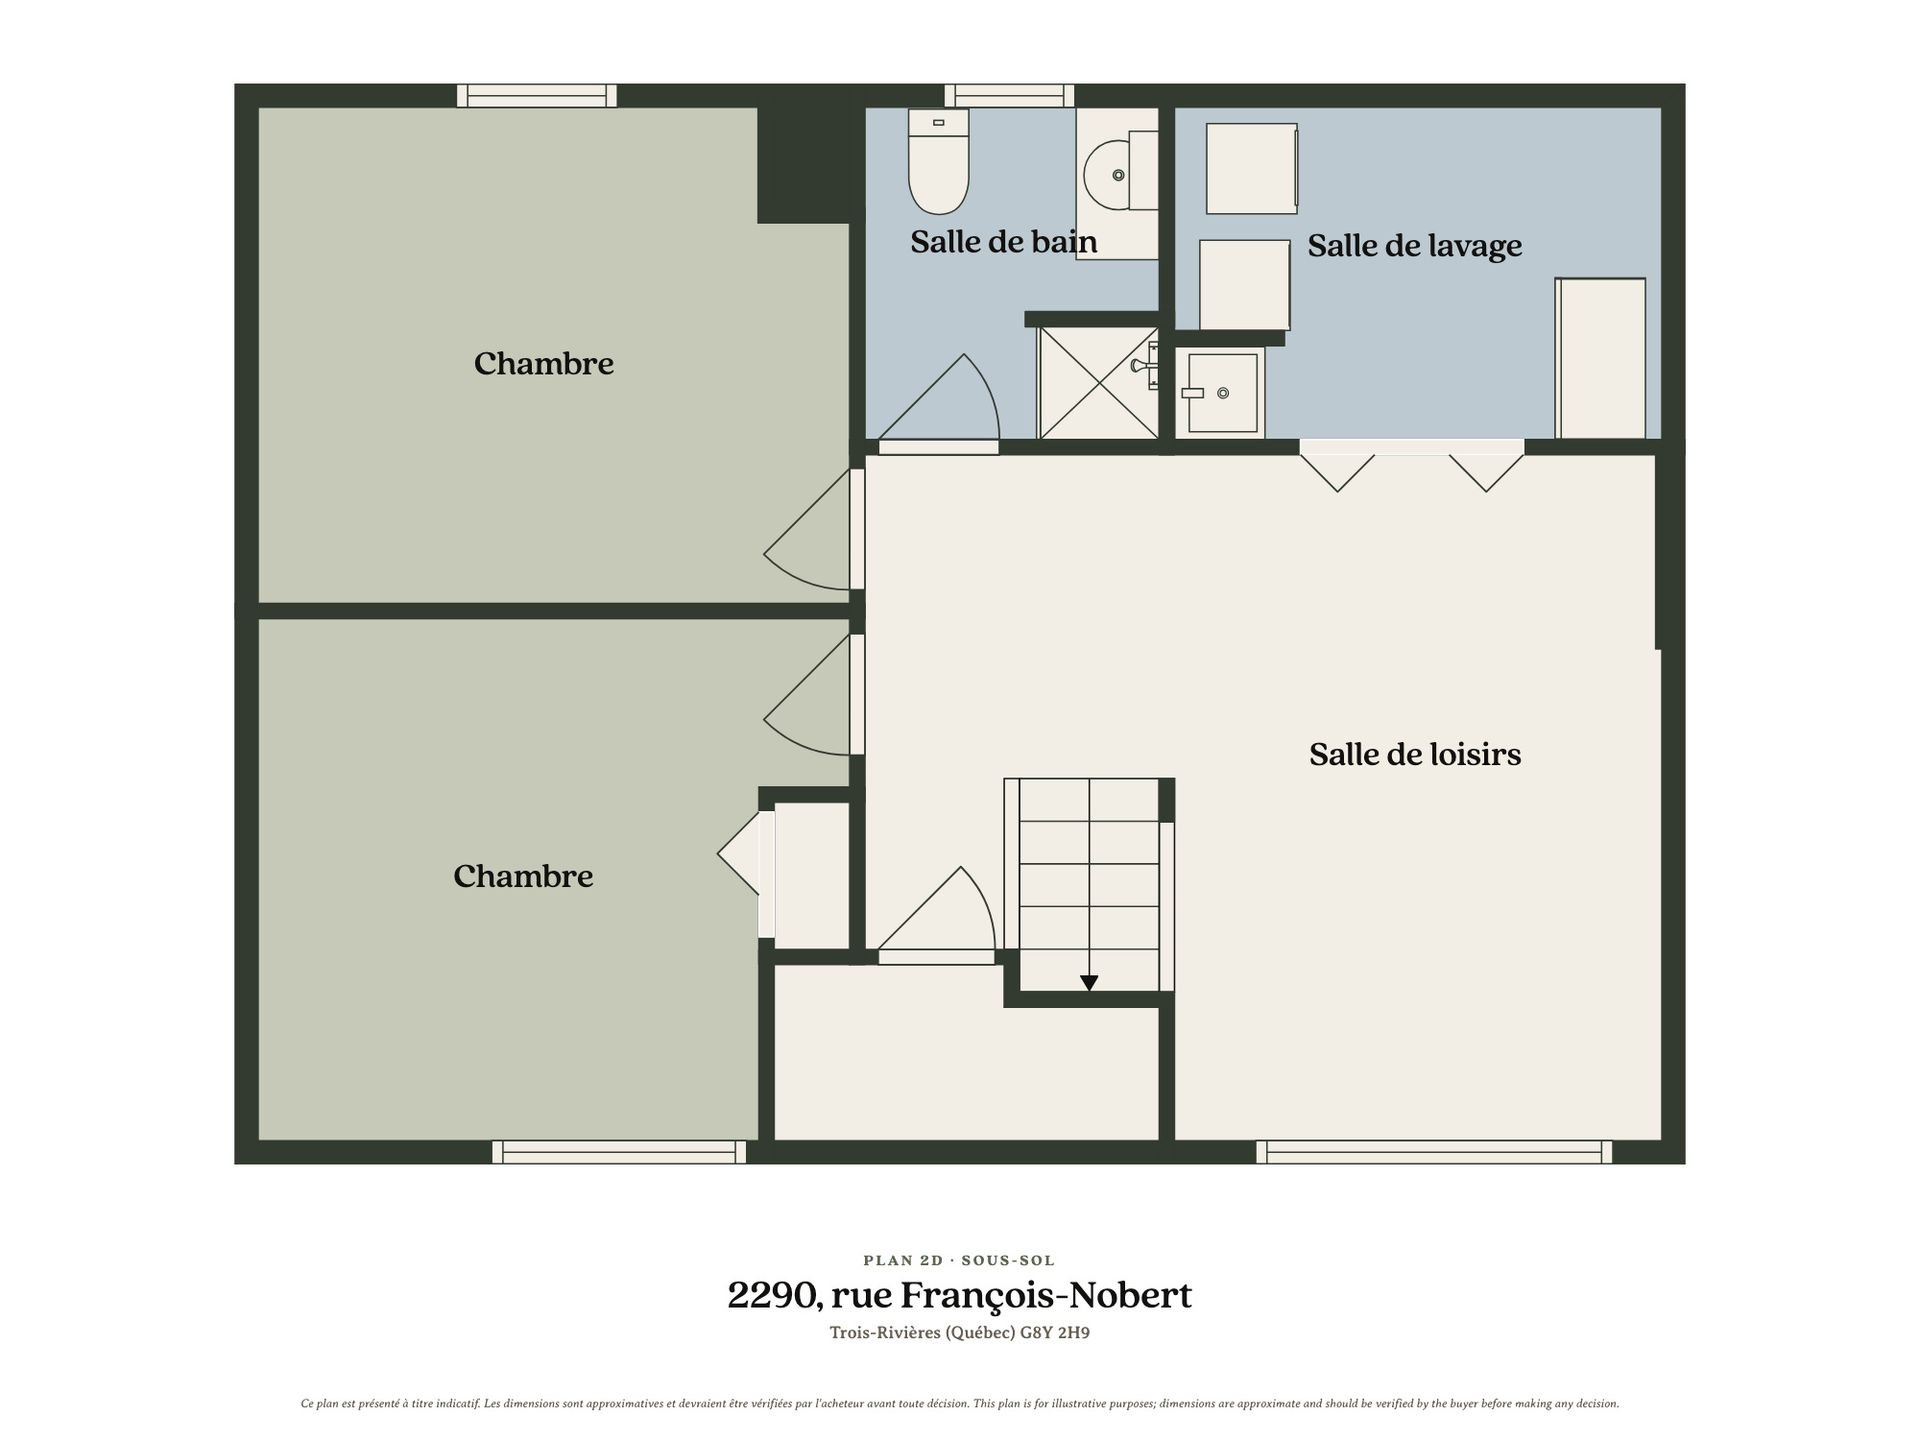 Drawing (sketch)
 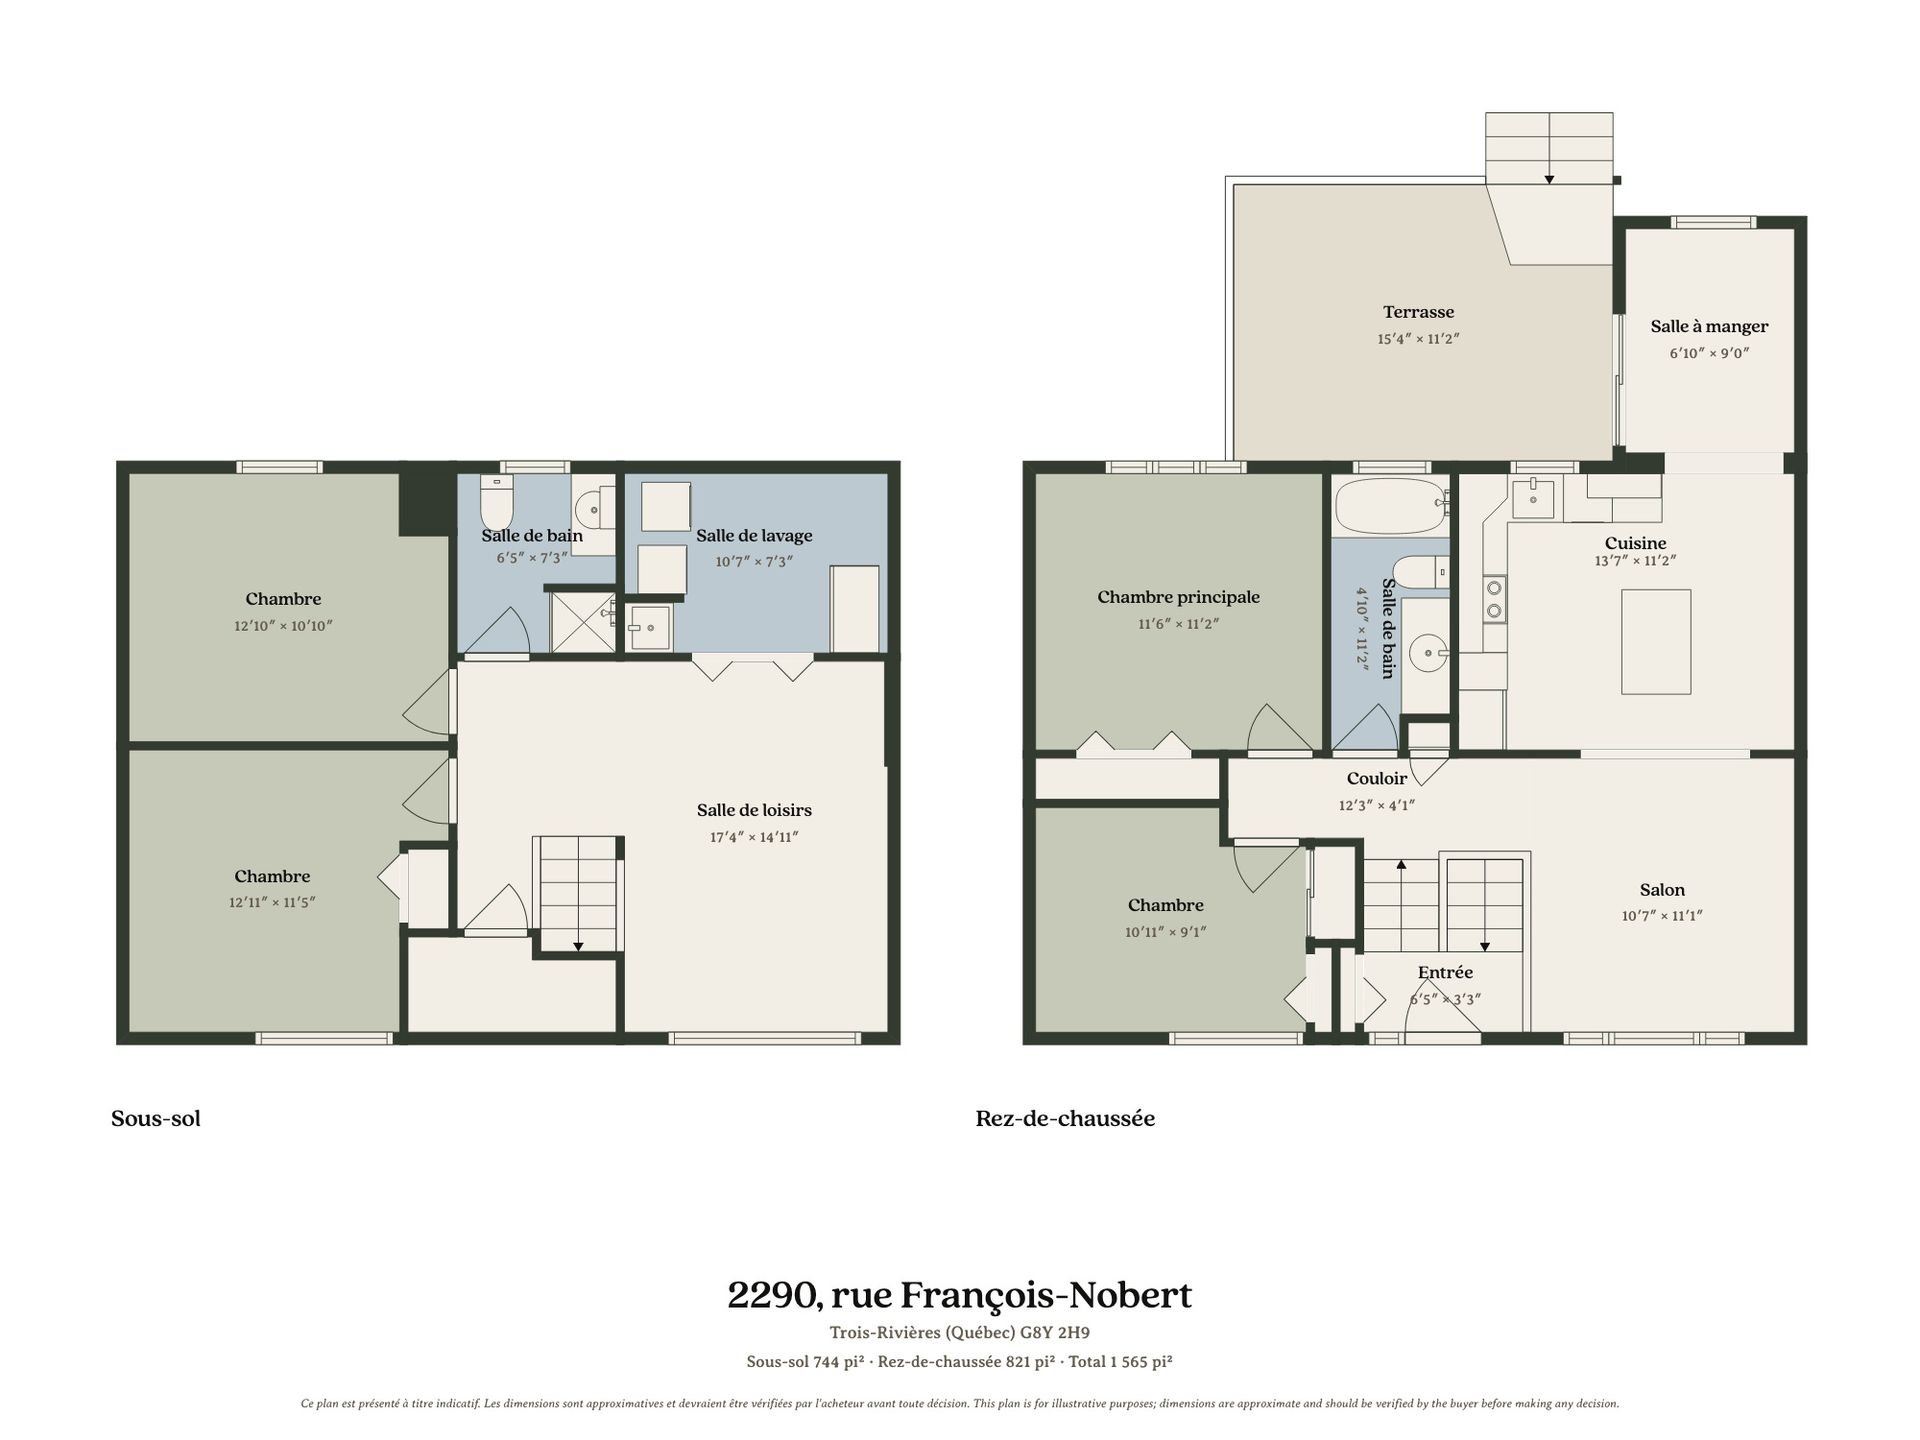 Drawing (sketch)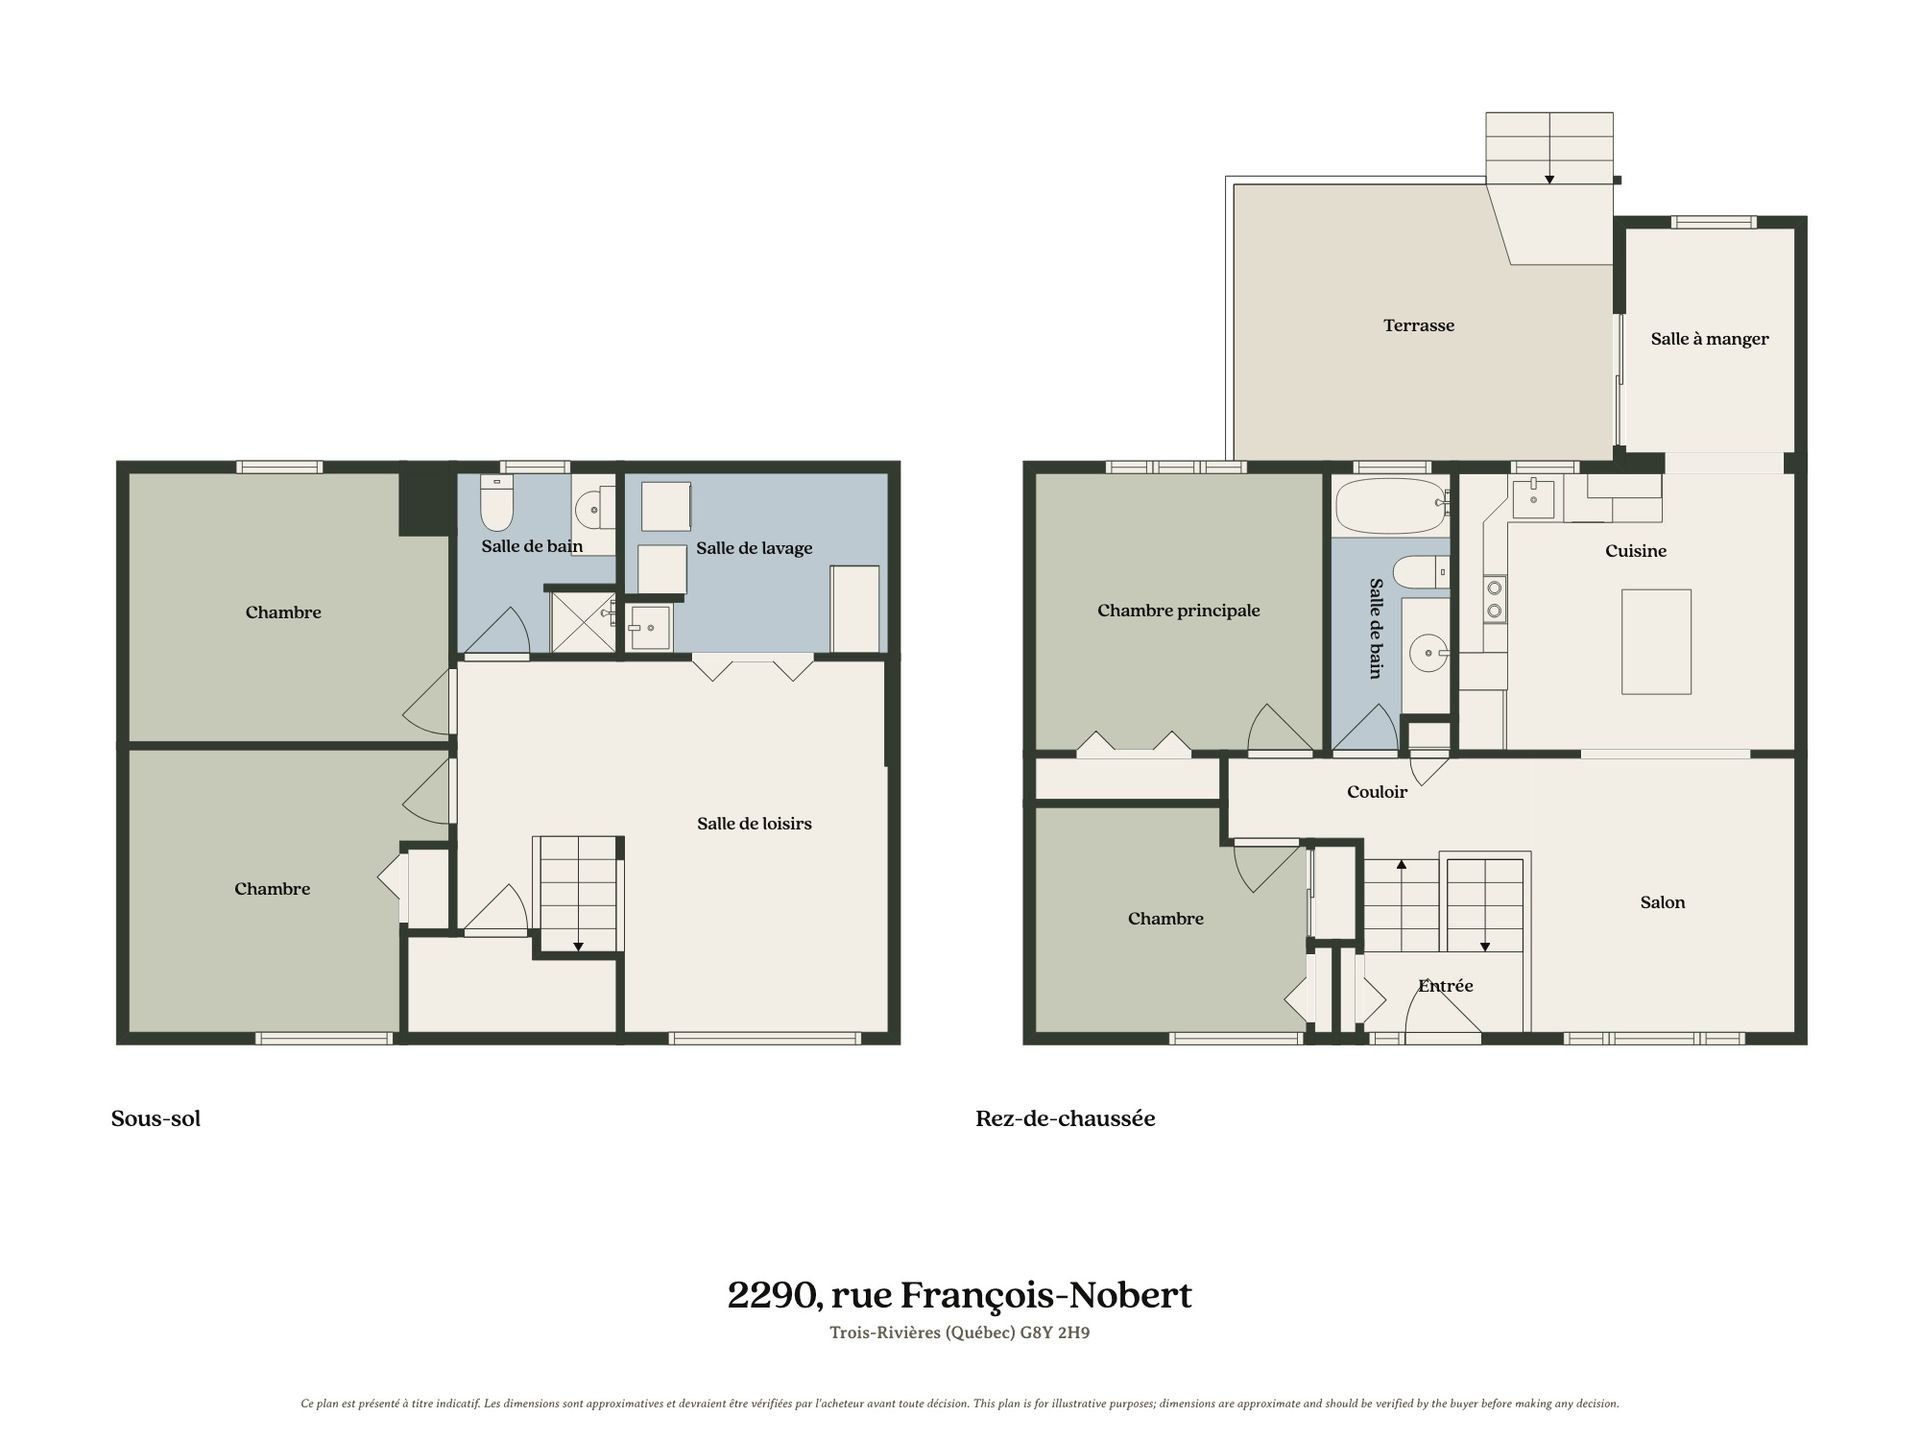
Description
Location
Room Details
| Room | Dimensions | Level | Flooring |
|---|---|---|---|
| Living room | 11.4 x 10.5 P | Ground Floor | Wood |
| Kitchen | 14.1 x 11.3 P | Ground Floor | Ceramic tiles |
| Dinette | 9.5 x 6.8 P | Ground Floor | |
| Bathroom | 11.3 x 4.10 P | Ground Floor | Ceramic tiles |
| Primary bedroom | 11.10 x 11.4 P | Ground Floor | |
| Bedroom | 11.7 x 9.2 P | Ground Floor | |
| Family room | 17.2 x 14.5 P | Basement | Floating floor |
| Bathroom | 7.4 x 6.3 P | Basement | Ceramic tiles |
| Bedroom | 13.3 x 10.9 P | Basement | |
| Bedroom | 12.10 x 10.6 P | Basement | |
| Laundry room | 10.4 x 7.5 P | Basement | Floating floor |
Characteristics
| Driveway | Asphalt |
|---|---|
| Roofing | Asphalt shingles, Elastomer membrane |
| Proximity | Bicycle path, Cegep, Daycare centre, Elementary school, Golf, High school, Highway, Hospital, Park - green area, Public transport, University |
| Siding | Brick, Stucco |
| Equipment available | Central vacuum cleaner system installation, Other, Wall-mounted heat pump |
| Heating system | Electric baseboard units, Space heating baseboards |
| Heating energy | Electricity |
| Basement | Finished basement |
| Available services | Fire detector |
| Topography | Flat |
| Sewage system | Municipal sewer |
| Water supply | Municipality |
| Distinctive features | No neighbours in the back |
| Parking | Outdoor |
| Foundation | Poured concrete |
| Windows | PVC |
| Zoning | Residential |
| Window type | Sliding |
| Cupboard | Wood |
Overview
| Liveable Area | N/A |
|---|---|
| Total Rooms | 11 |
| Bedrooms | 4 |
| Bathrooms | 2 |
| Powder Rooms | 0 |
| Year of construction | 1973 |
Building
| Type | Bungalow |
|---|---|
| Style | Semi-detached |
| Dimensions | 9.85x7.36 M |
| Lot Size | 3982.65 PC |
Expenses
| Municipal Taxes (2026) | $ 2477 / year |
|---|---|
| School taxes (2026) | $ 141 / year |
Share

Catherine Rho
catherine.rho1@gmail.com
(581) 307-3235